Leave a Message

Thank you for your message. I will be in touch with you shortly.

37 W High St
37 W High St
37 W High St
37 W High St
37 W High St
37 W High St
37 W High St
37 W High St
37 W High St
37 W High St
37 W High St
37 W High St
37 W High St
37 W High St
37 W High St
37 W High St
37 W High St
37 W High St
37 W High St
37 W High St
37 W High St
37 W High St
37 W High St
37 W High St
37 W High St
37 W High St
37 W High St
37 W High St
37 W High St
37 W High St
37 W High St
37 W High St
37 W High St
37 W High St
37 W High St
37 W High St
37 W High St
37 W High St
37 W High St
37 W High St
SEE ALL PHOTOS
37 W High St
37 W High St
37 W High St
37 W High St
37 W High St
37 W High St
37 W High St
37 W High St
37 W High St
37 W High St
37 W High St
37 W High St
37 W High St
37 W High St
37 W High St
37 W High St
37 W High St
37 W High St
37 W High St
37 W High St
37 W High St
37 W High St
37 W High St
37 W High St
37 W High St
37 W High St
37 W High St
37 W High St
37 W High St
37 W High St
37 W High St
37 W High St
37 W High St
37 W High St
37 W High St
37 W High St
37 W High St
37 W High St
37 W High St
37 W High St
Courtesy of EXP Realty, LLC
Sold

37 W High St

37 W High St, Clayton, NJ 08312

$280,000
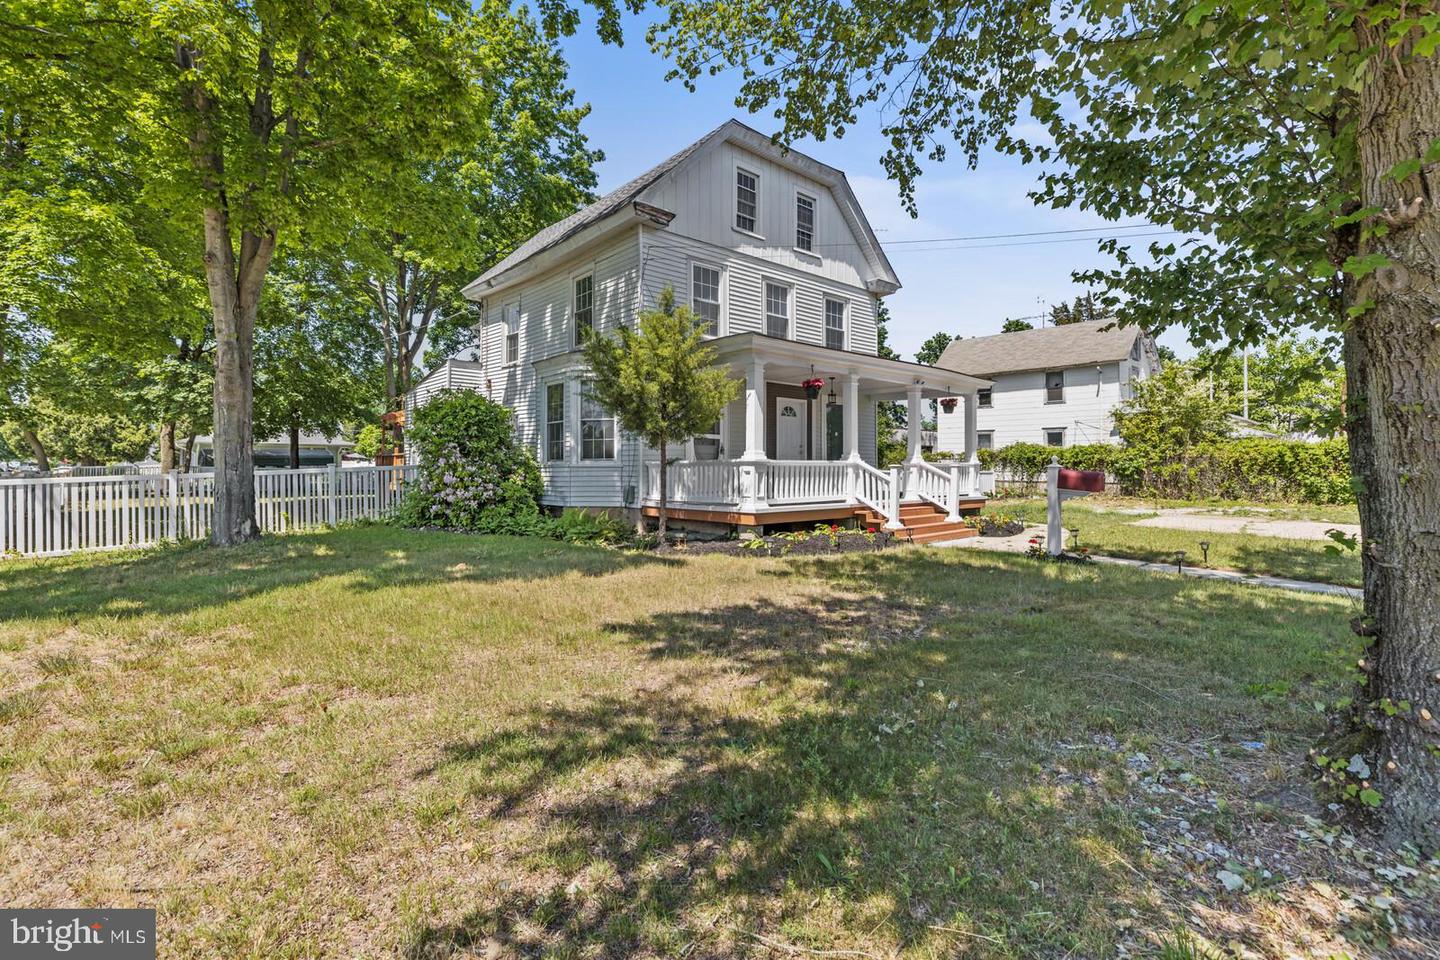
Welcome to your dream Victorian home! This meticulously restored gem showcases timeless elegance while boasting modern upgrades. With four bedrooms, two bathrooms, nearly 2,000 square feet of living space, a spacious porch, and a sprawling fenced-in yard, this property offers the perfect blend of charm and contemporary comfort.

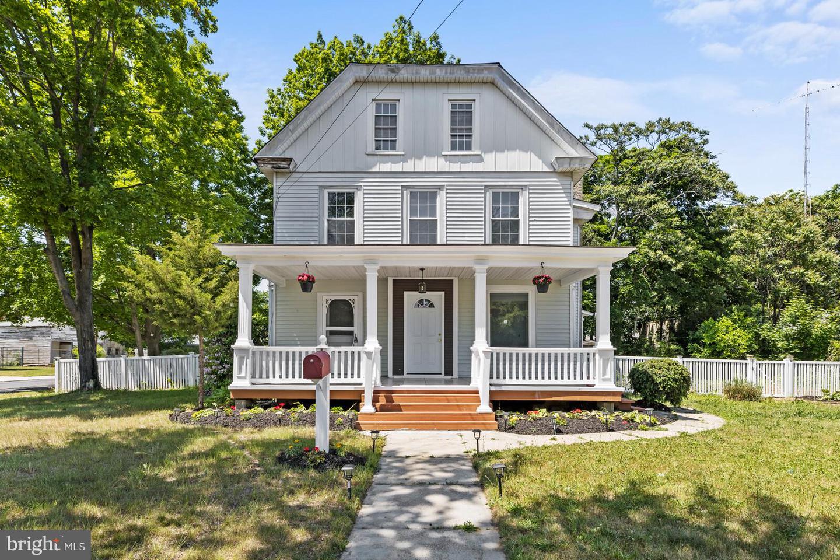
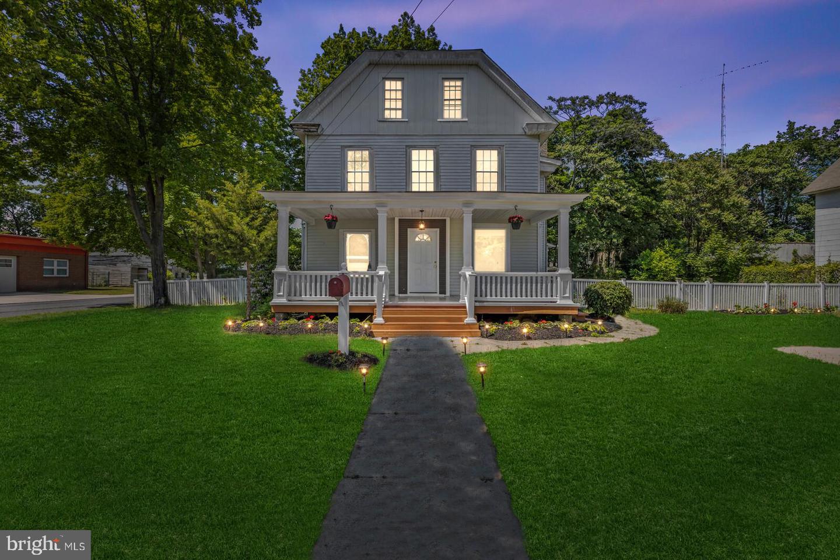
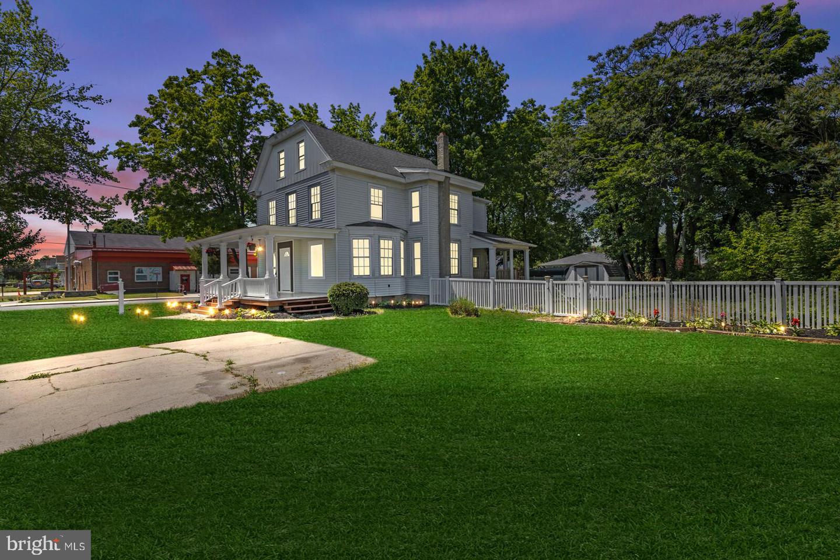
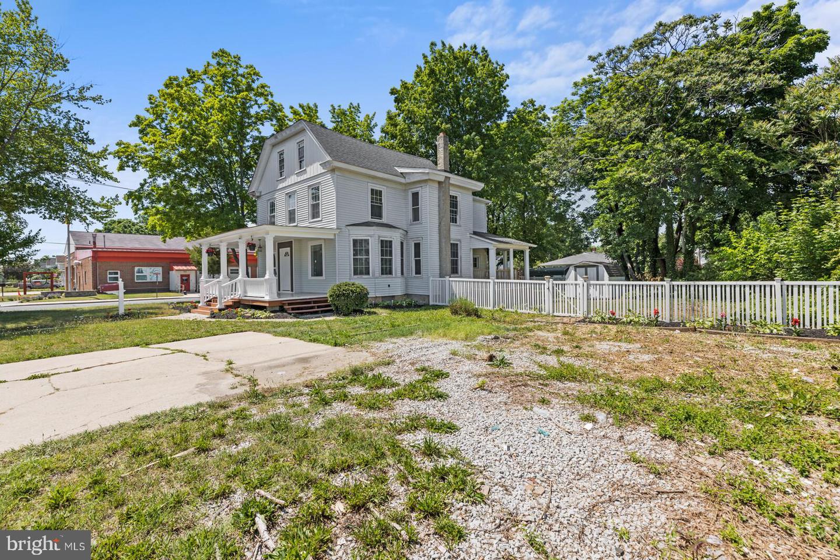
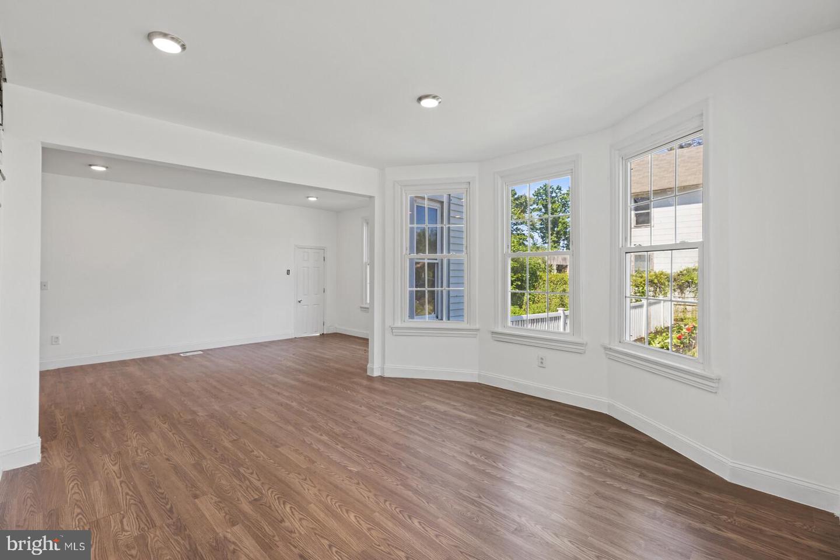
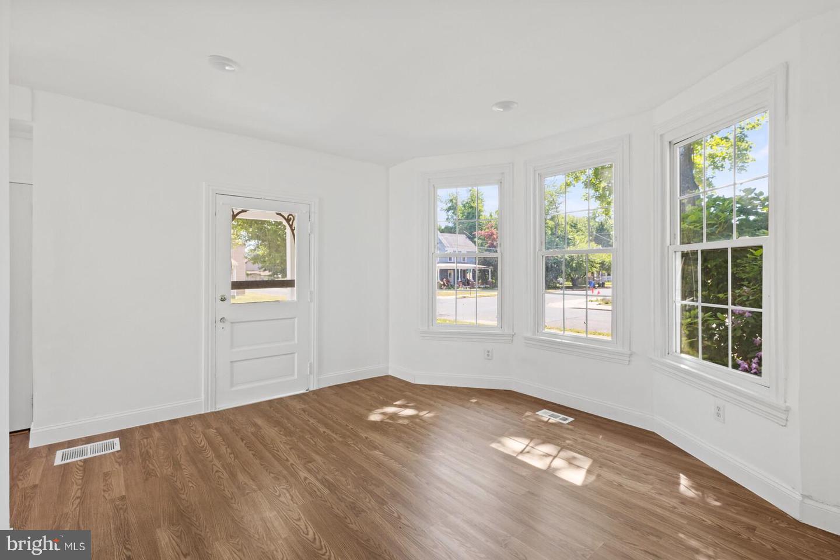
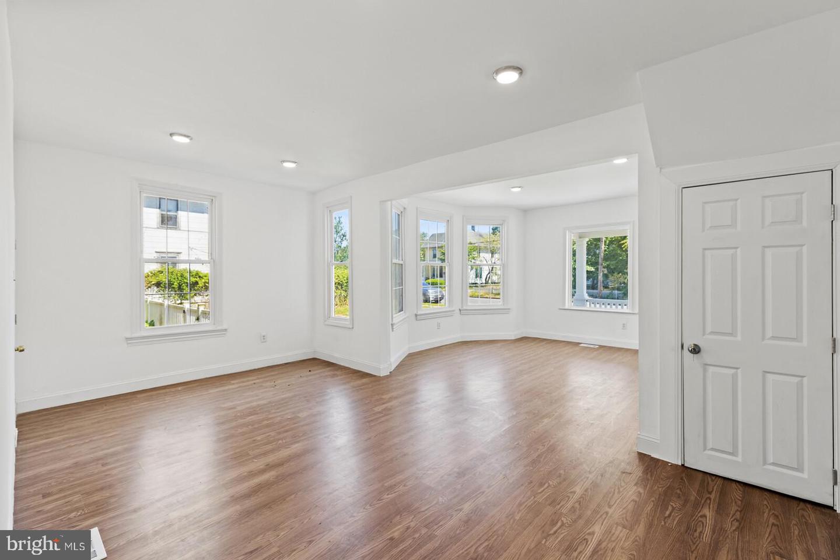
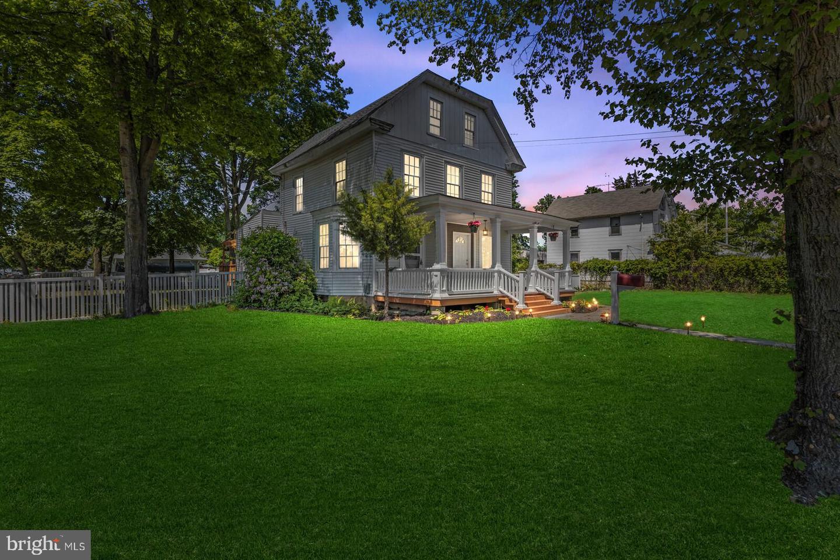
As you approach the home, the picturesque exterior immediately catches your eye. The vibrant, freshly painted facade showcases intricate siding, ornate trim, and large bay windows that allow sunlight to stream into the interior, creating an inviting atmosphere.

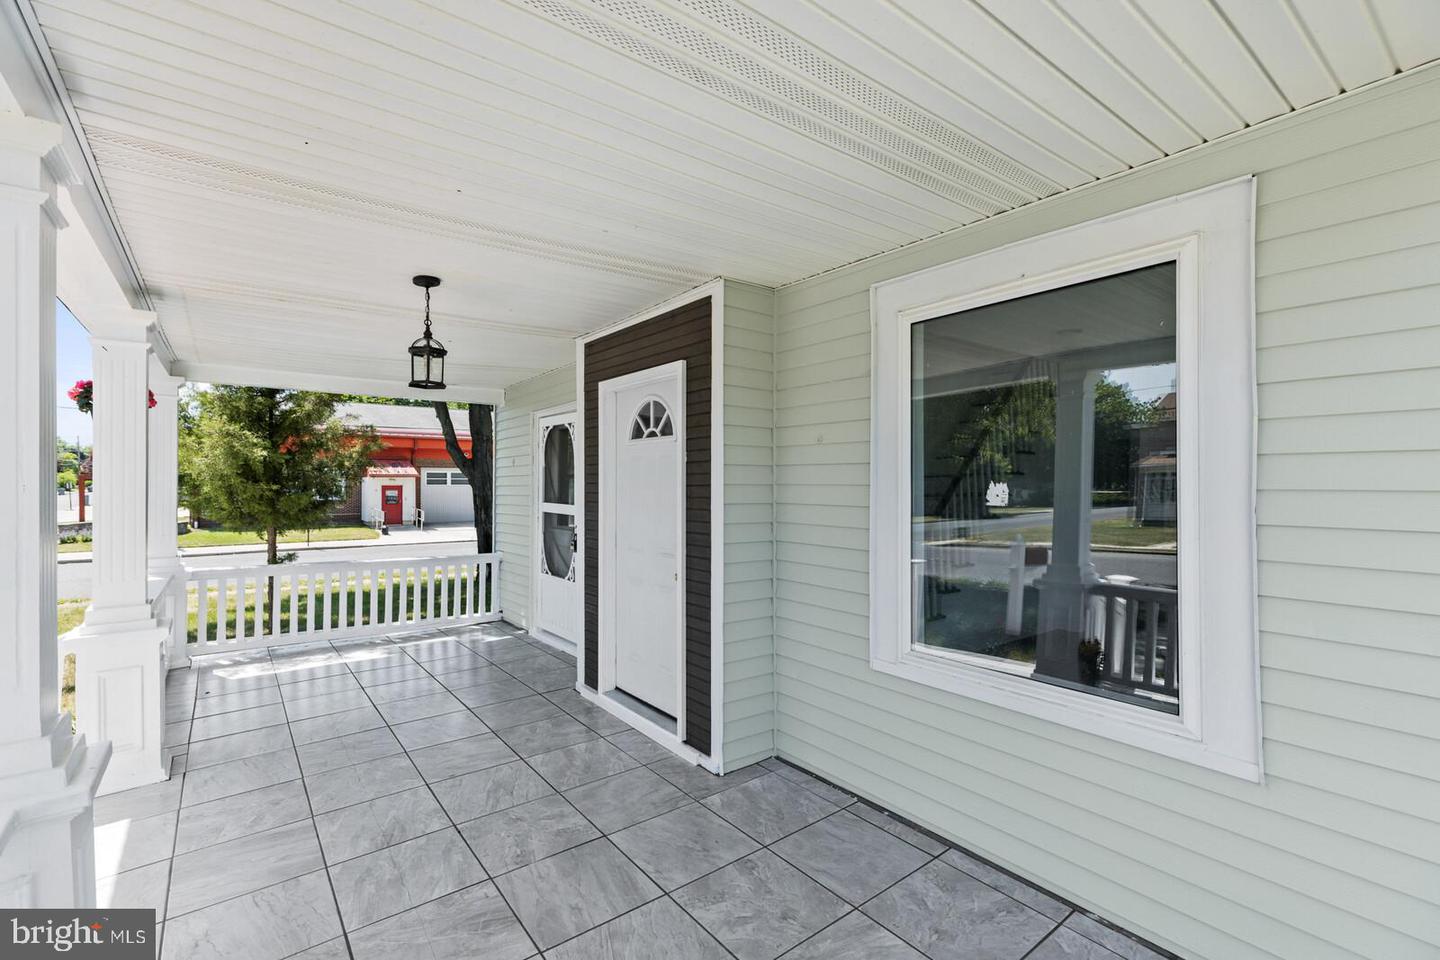
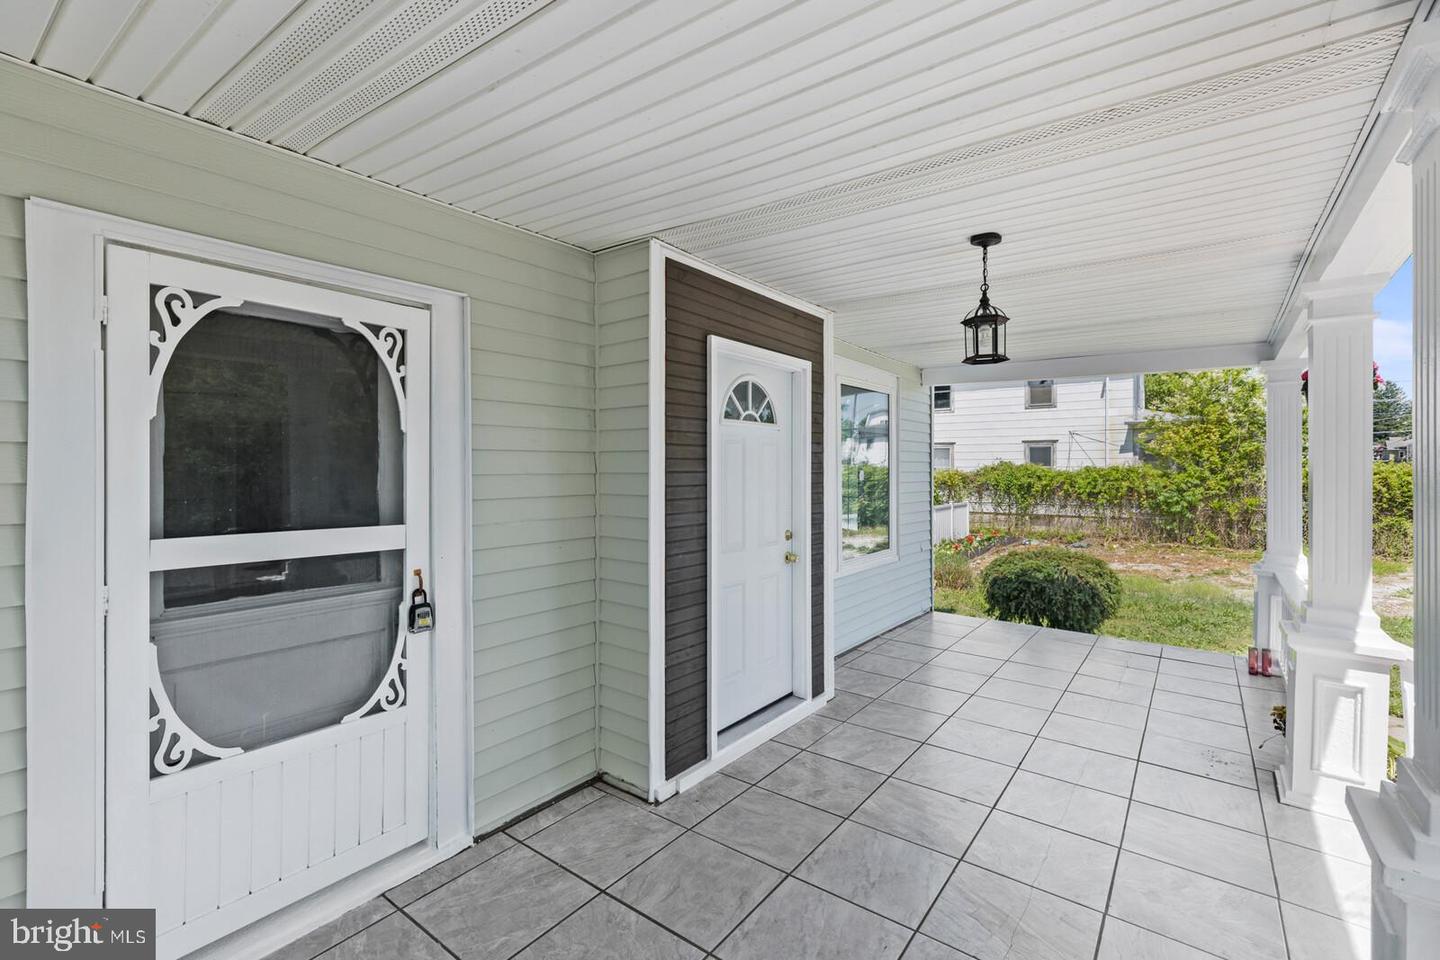
Step onto the expansive porch, an ideal spot to relax with a cup of coffee or enjoy warm summer evenings with friends and family. This outdoor retreat provides a perfect vantage point to admire the lush landscaping and the serene neighborhood.

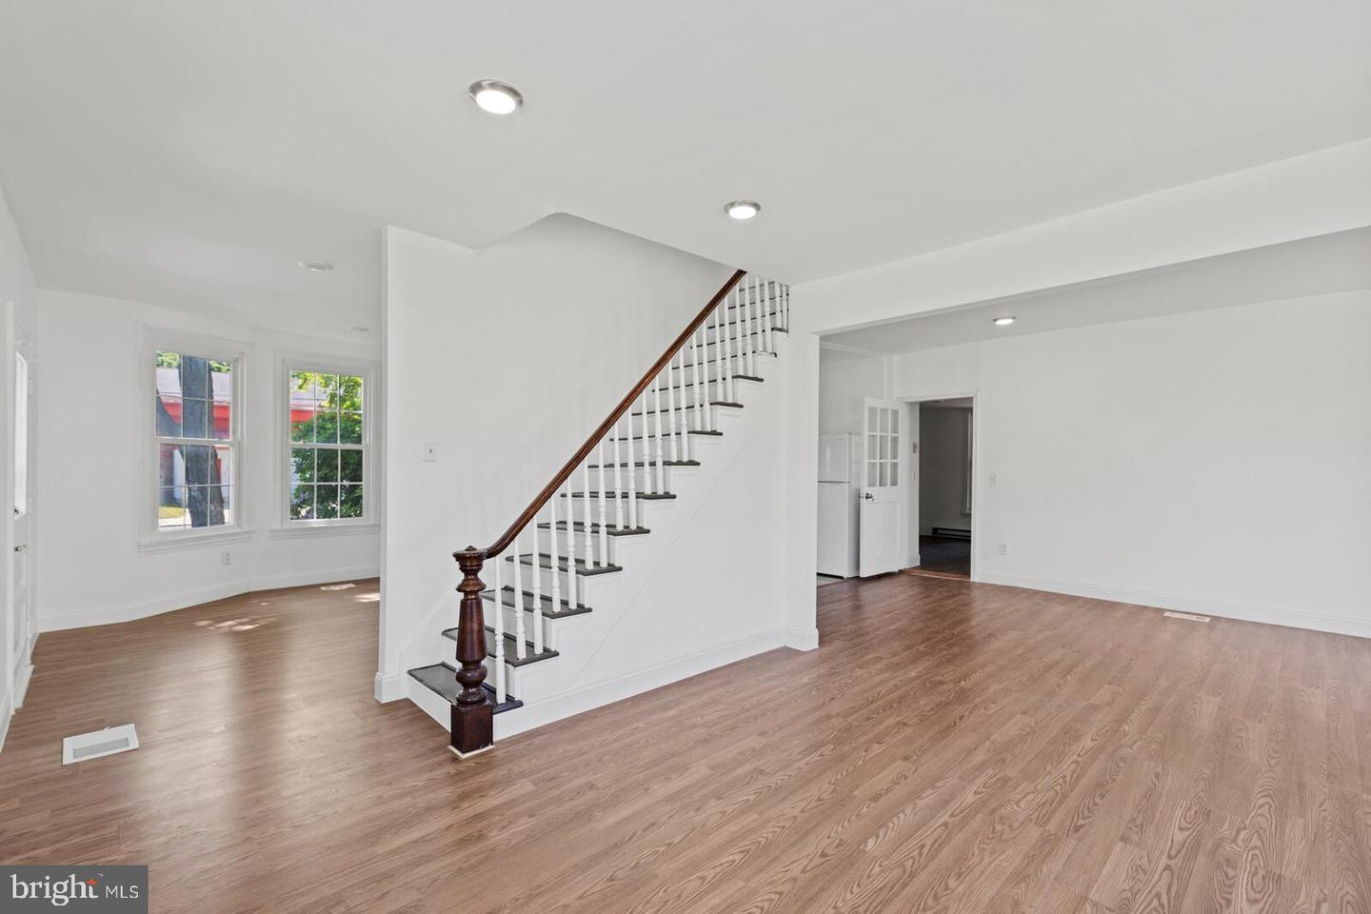
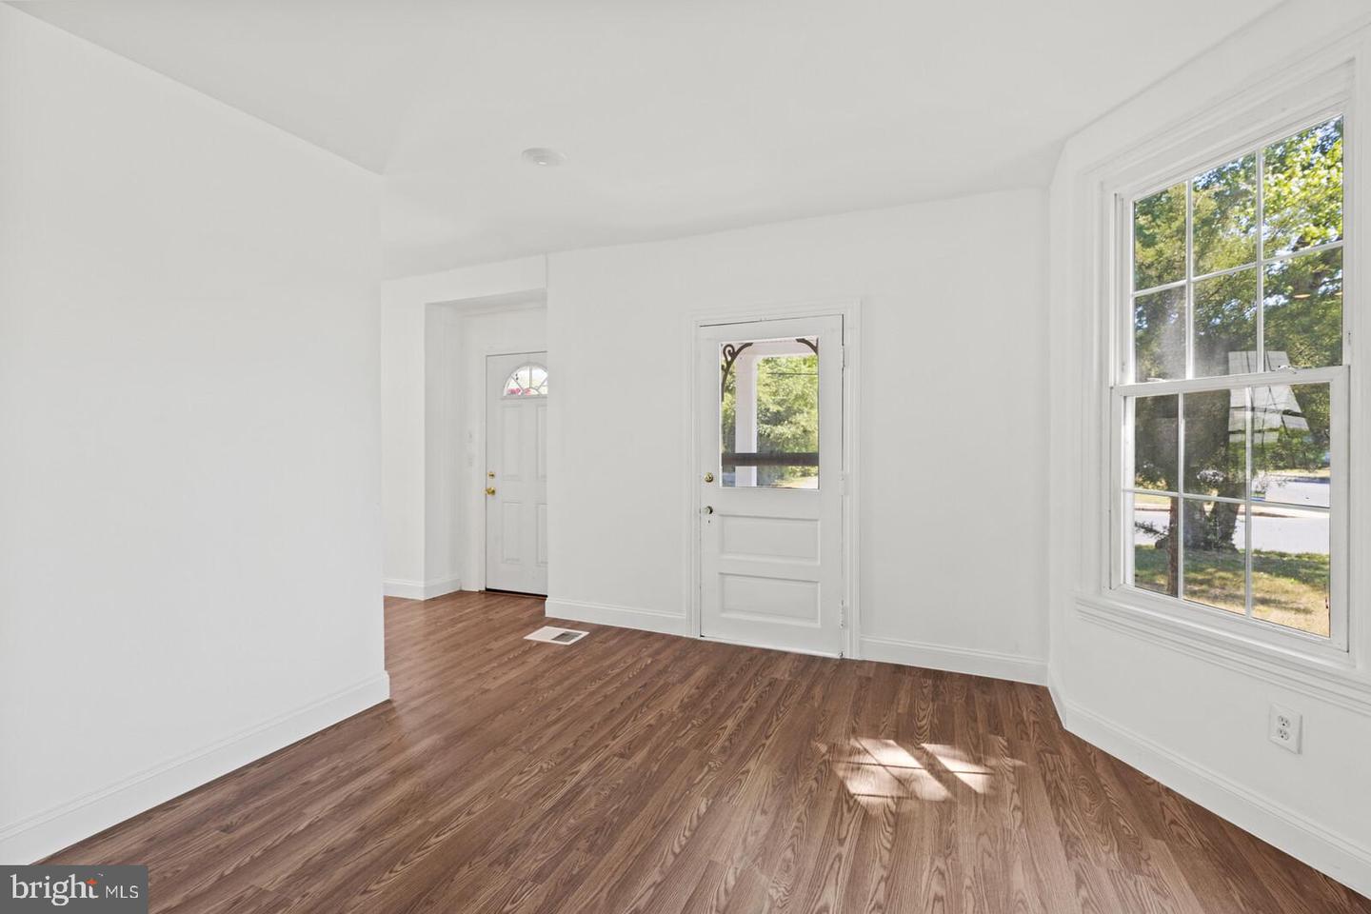
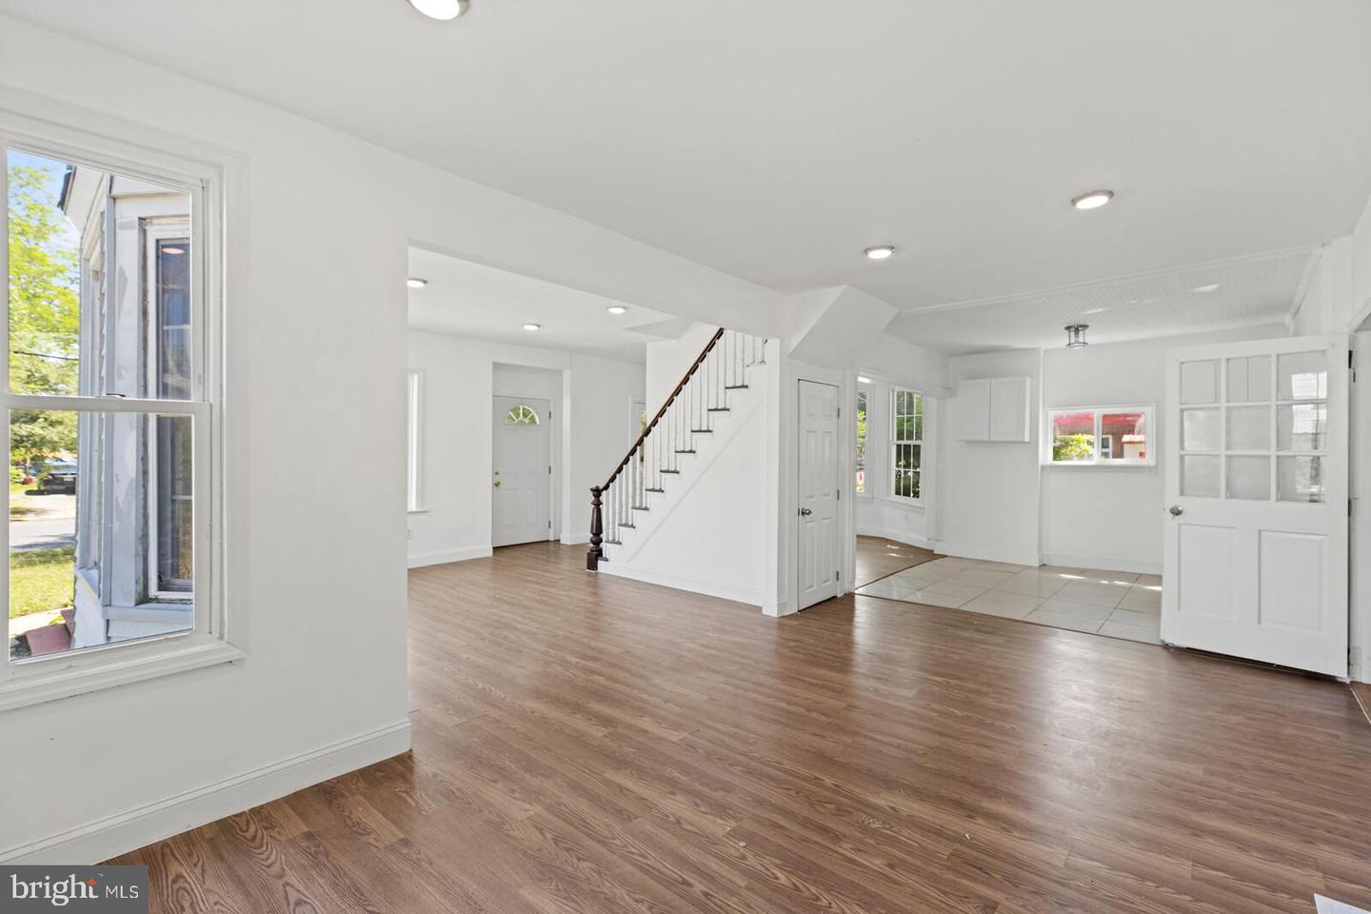
Upon entering, you'll be greeted by a gracious foyer and staircase. The high ceilings and abundant natural light accentuate the home's spaciousness, creating an airy and open ambiance.


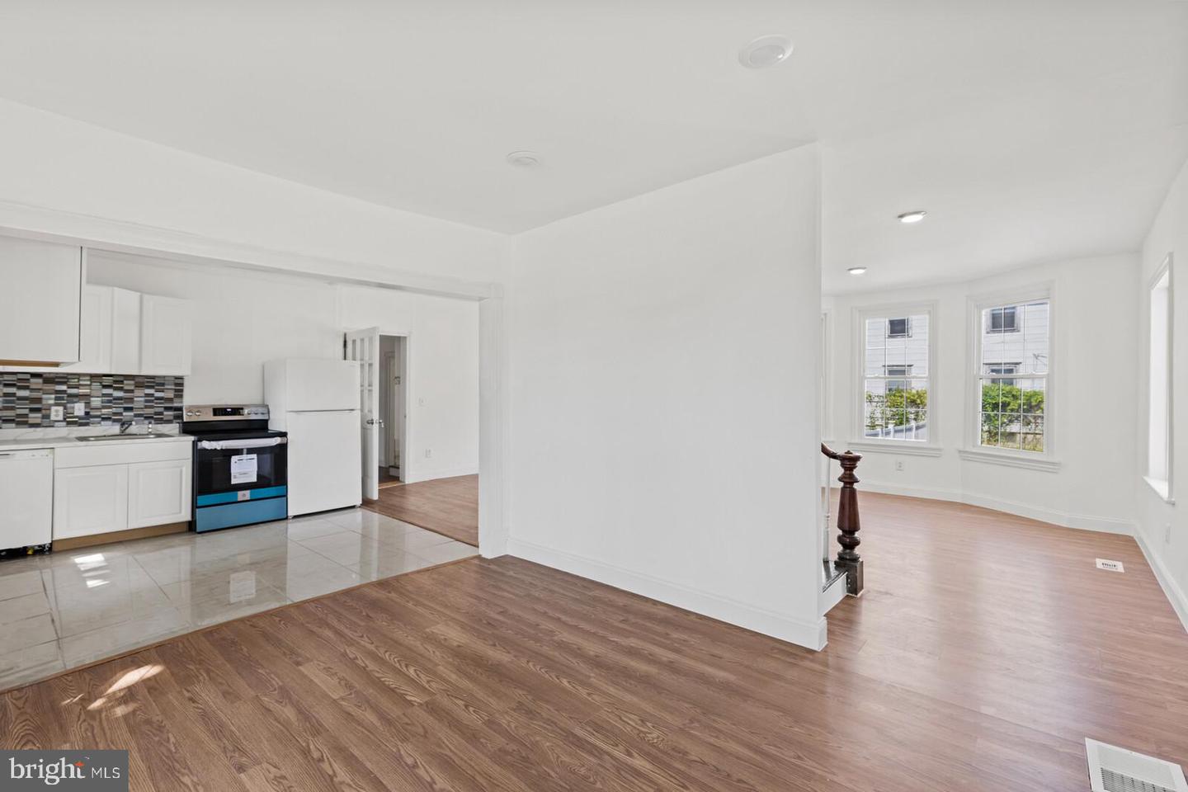
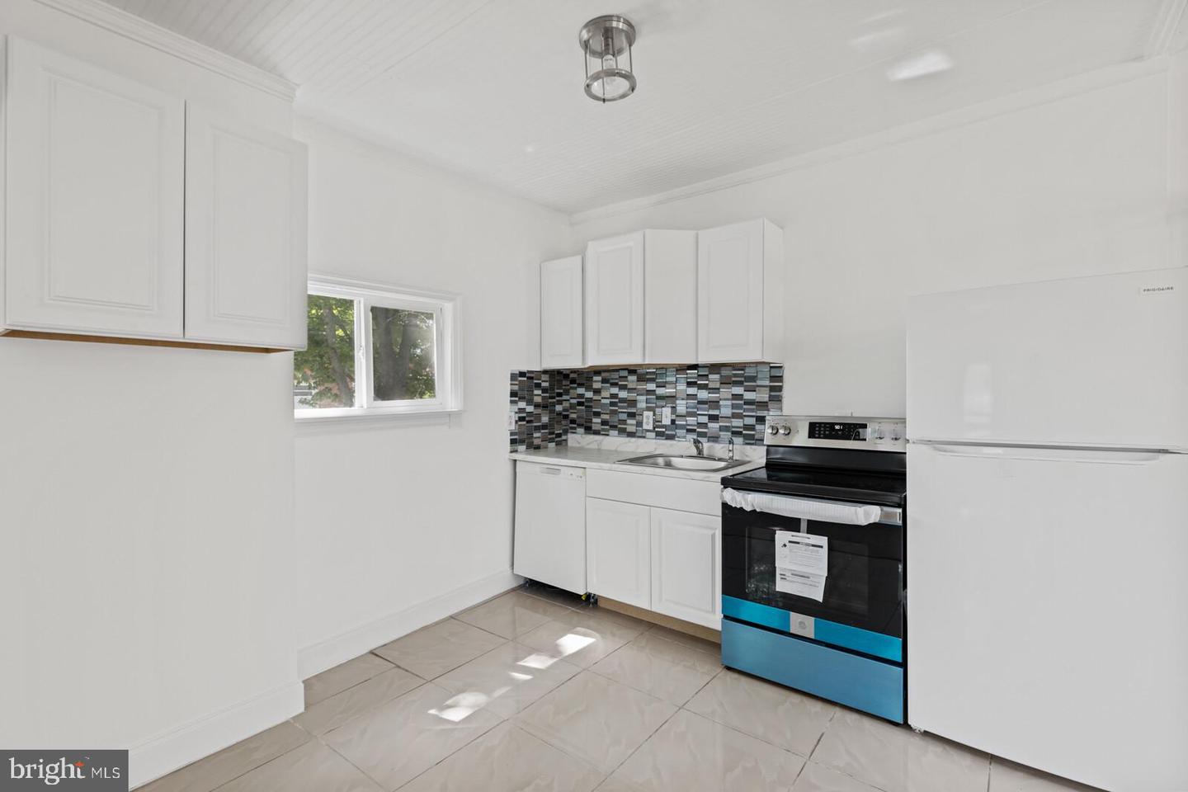
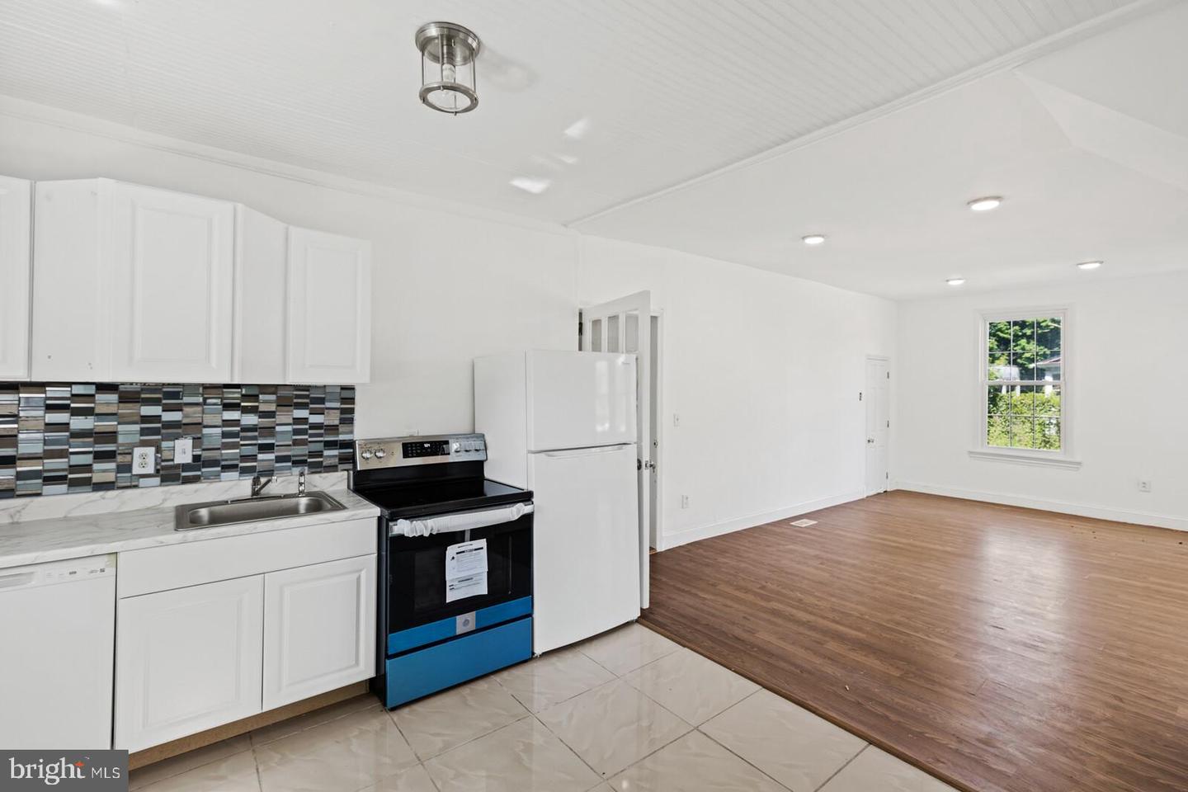
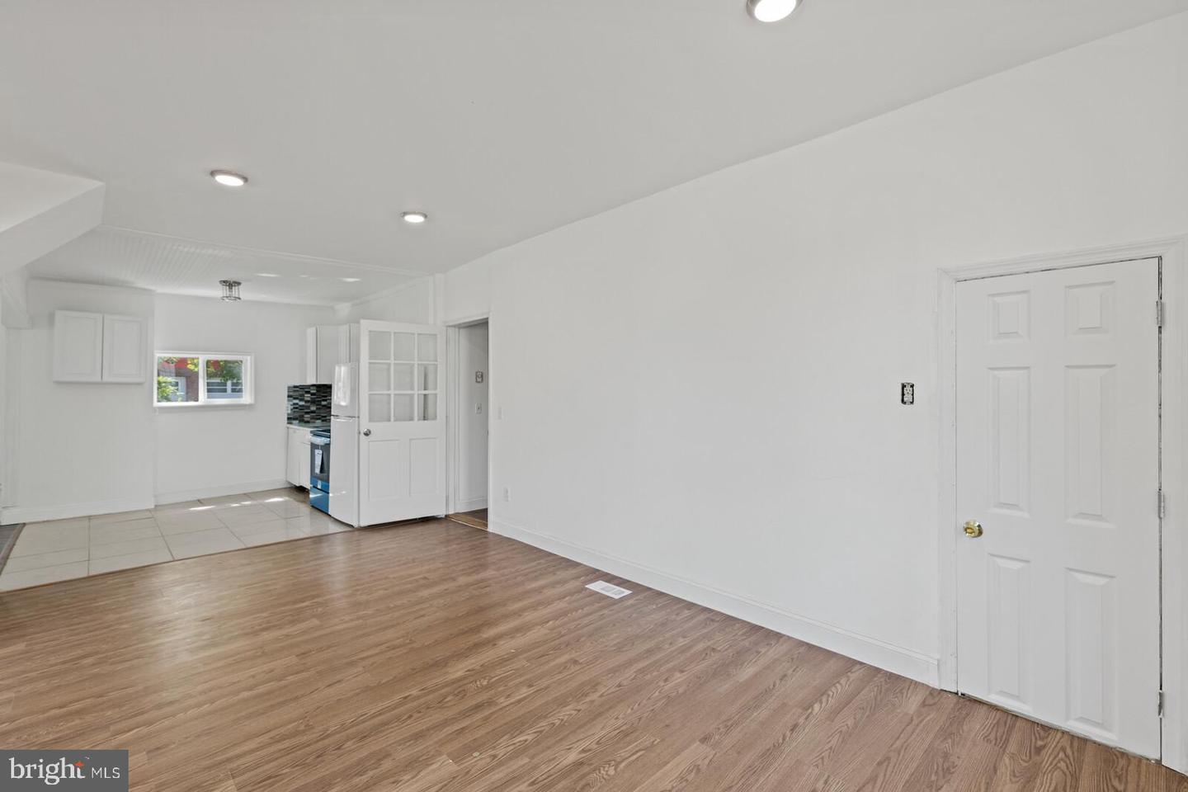
The newly remodeled kitchen is a chef's delight, boasting new appliances, sleek granite countertops, and ample cabinet space for storage. Adjacent to the kitchen is a sunny breakfast nook, ideal for enjoying meals while admiring the backyard views.

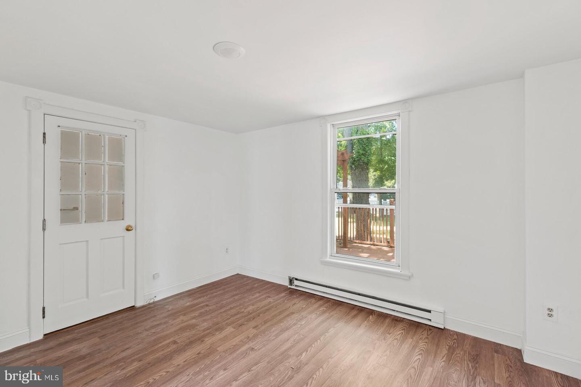
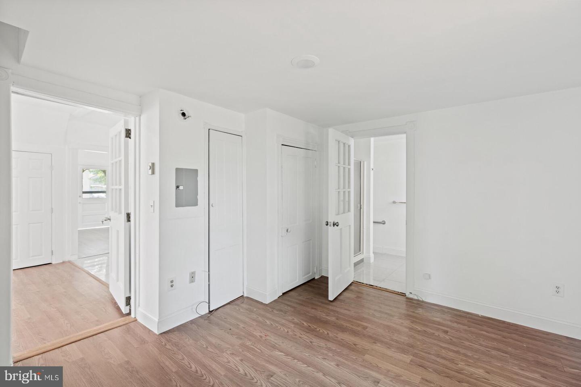
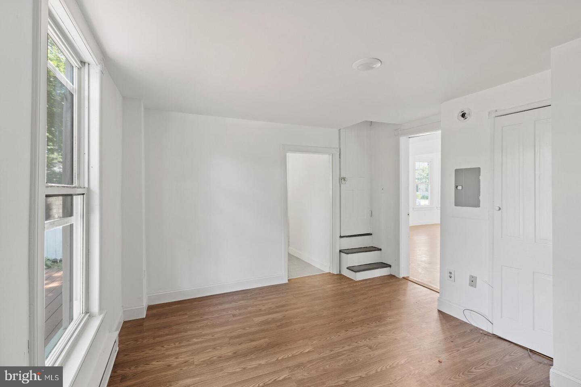
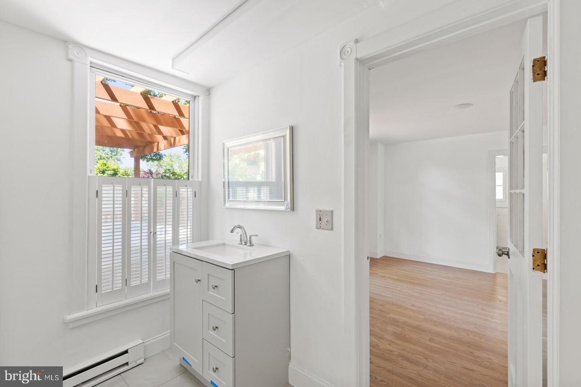
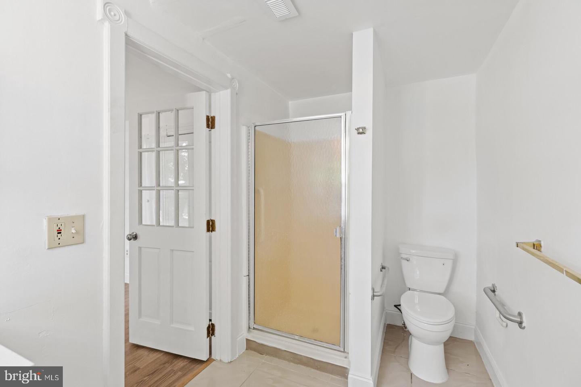
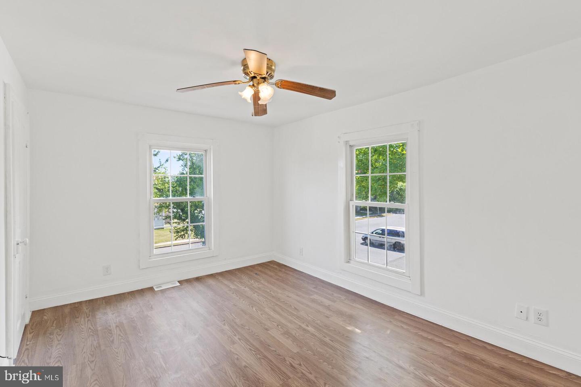
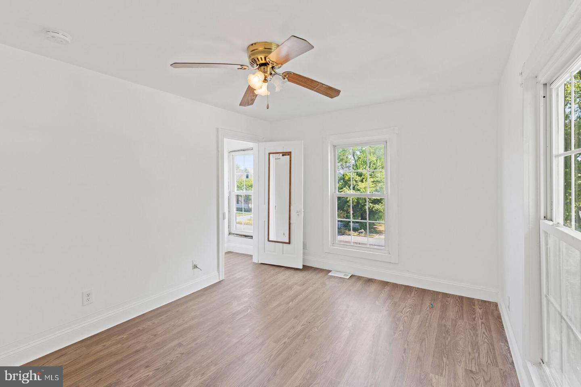
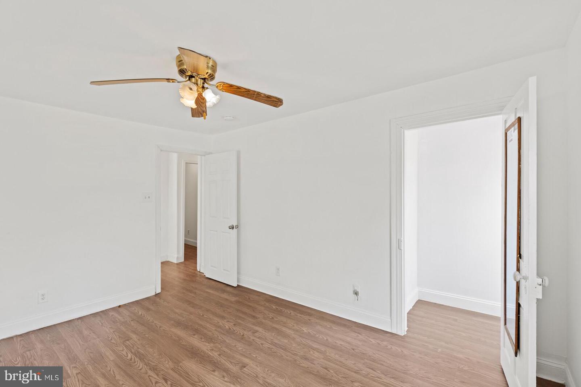
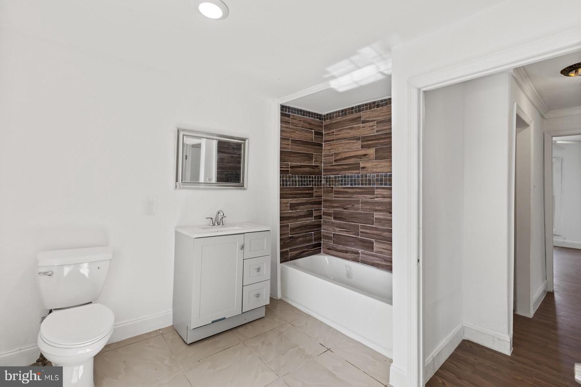
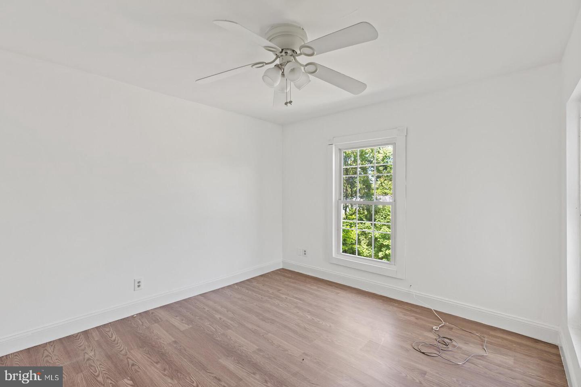
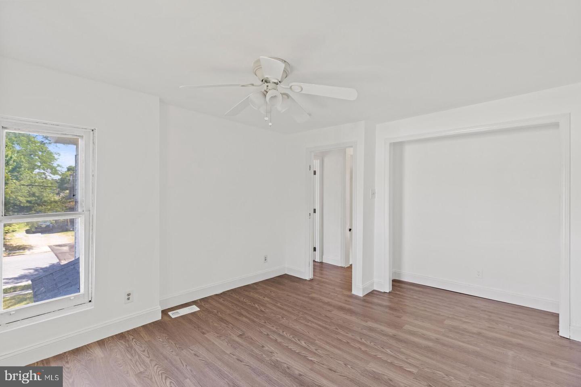
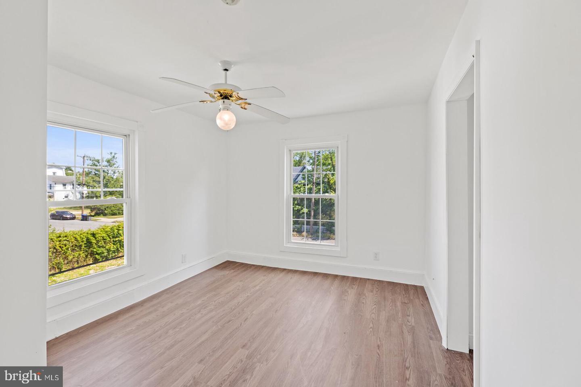
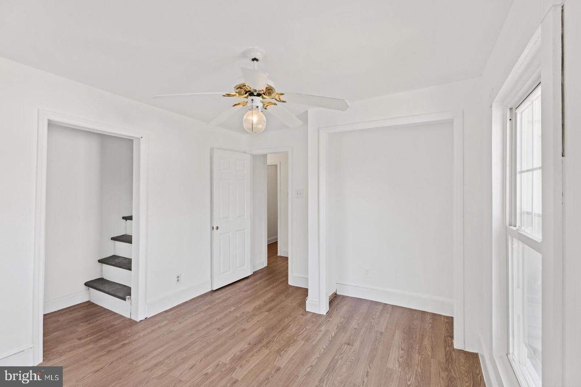
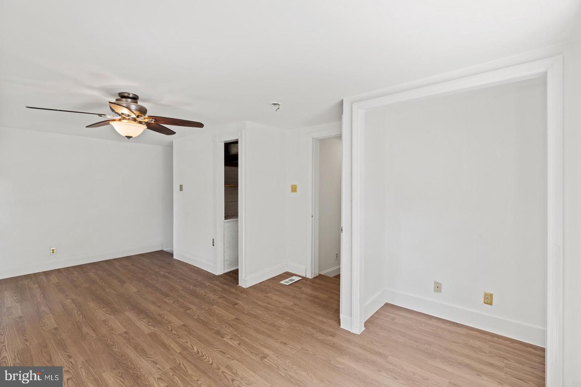
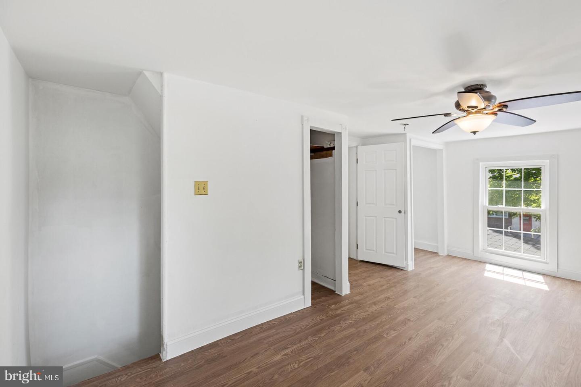
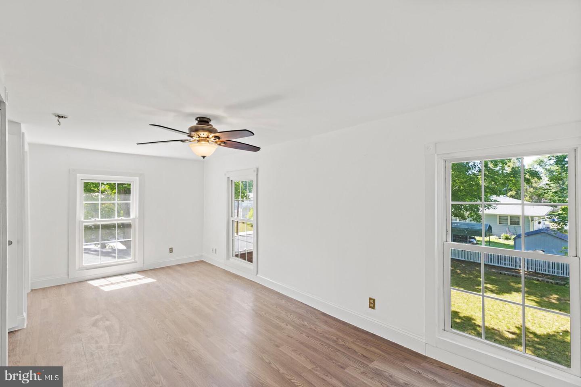
The home offers four well-appointed bedrooms, each offering a peaceful retreat. Additionally there are two full bathrooms and a basement with plenty of room for storage.

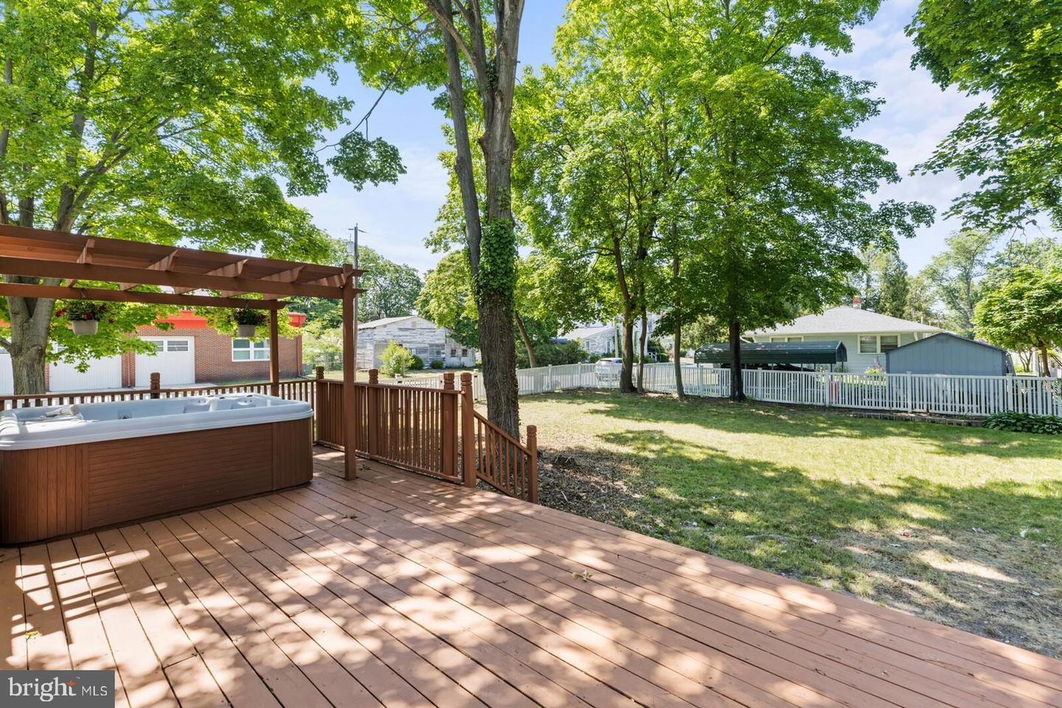
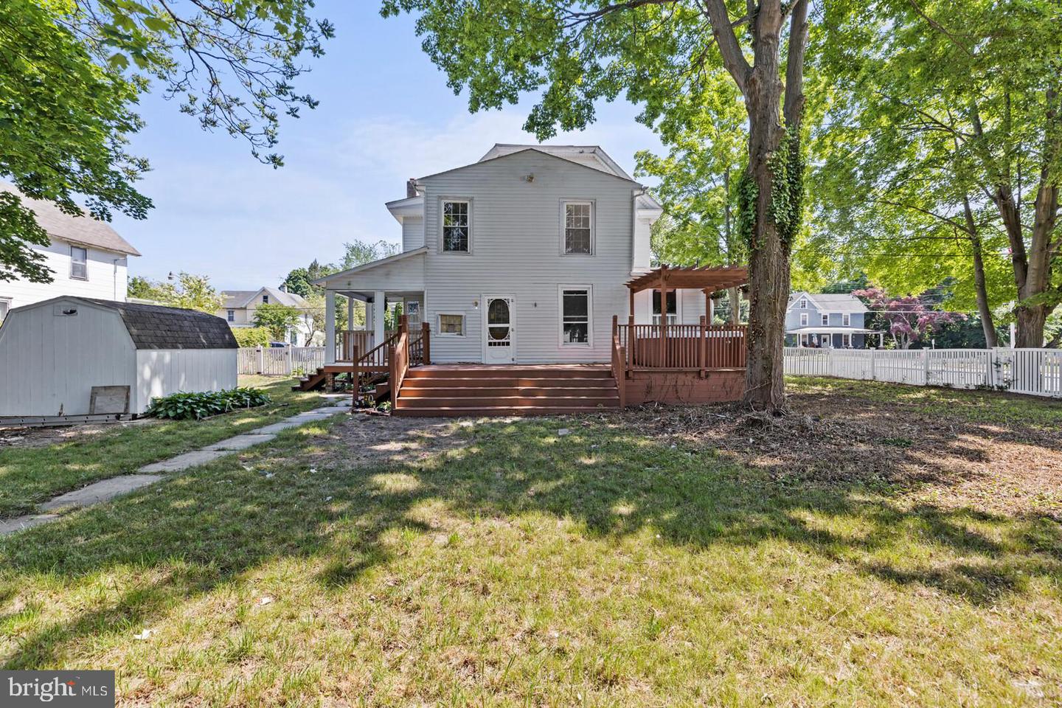
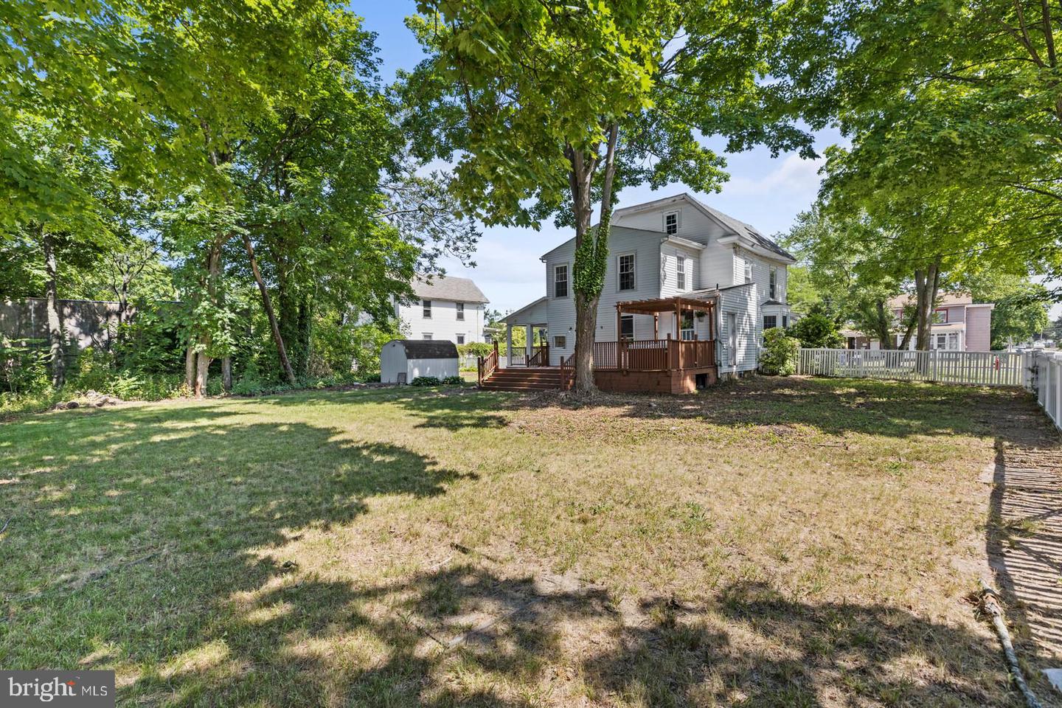
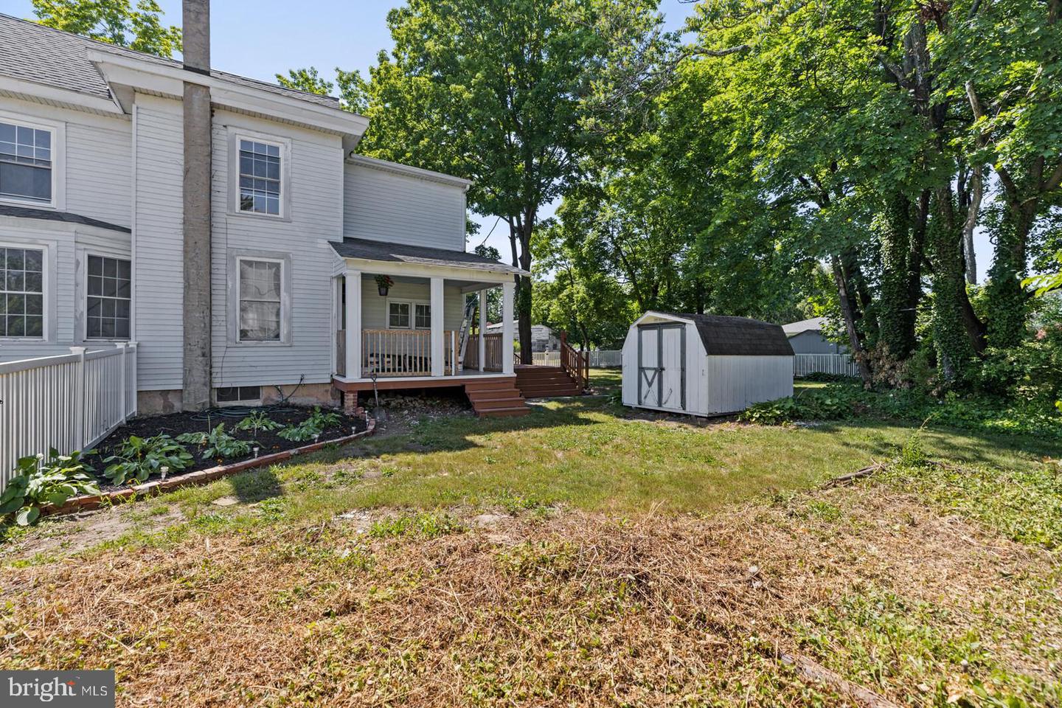
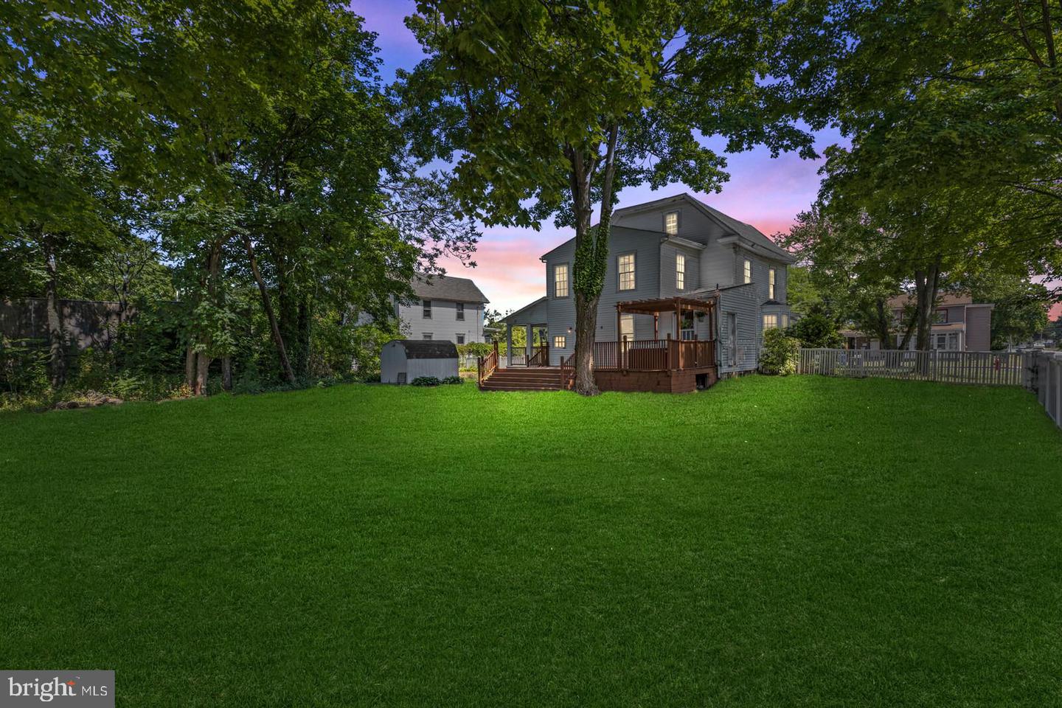
Outside, the spacious fenced-in yard provides privacy and security for children and pets to play freely. It offers endless possibilities for outdoor activities, gardening, or even the addition of a pool or outdoor entertainment area. There is also a large deck with a pergola and hot tub.

Located in a desirable neighborhood, this home is conveniently situated near schools, parks, shopping centers, and dining options. Its prime location provides easy access to major transportation routes, making commuting a breeze.

Don't miss the opportunity to own this beautifully renovated Victorian home. With its blend of classic architectural details and modern upgrades, this property offers a harmonious balance of old-world charm and contemporary living. Schedule a viewing today and step into a world of Victorian elegance and comfort!

4
beds

2
baths

1,902 Sq.Ft. LIVING AREA

0.34 Acres lot

Jennifer Ferrara

Jennifer Ferrara

Features & Amenities

Interior

  • total bedrooms4
  • Total bathrooms2
  • full bathrooms2
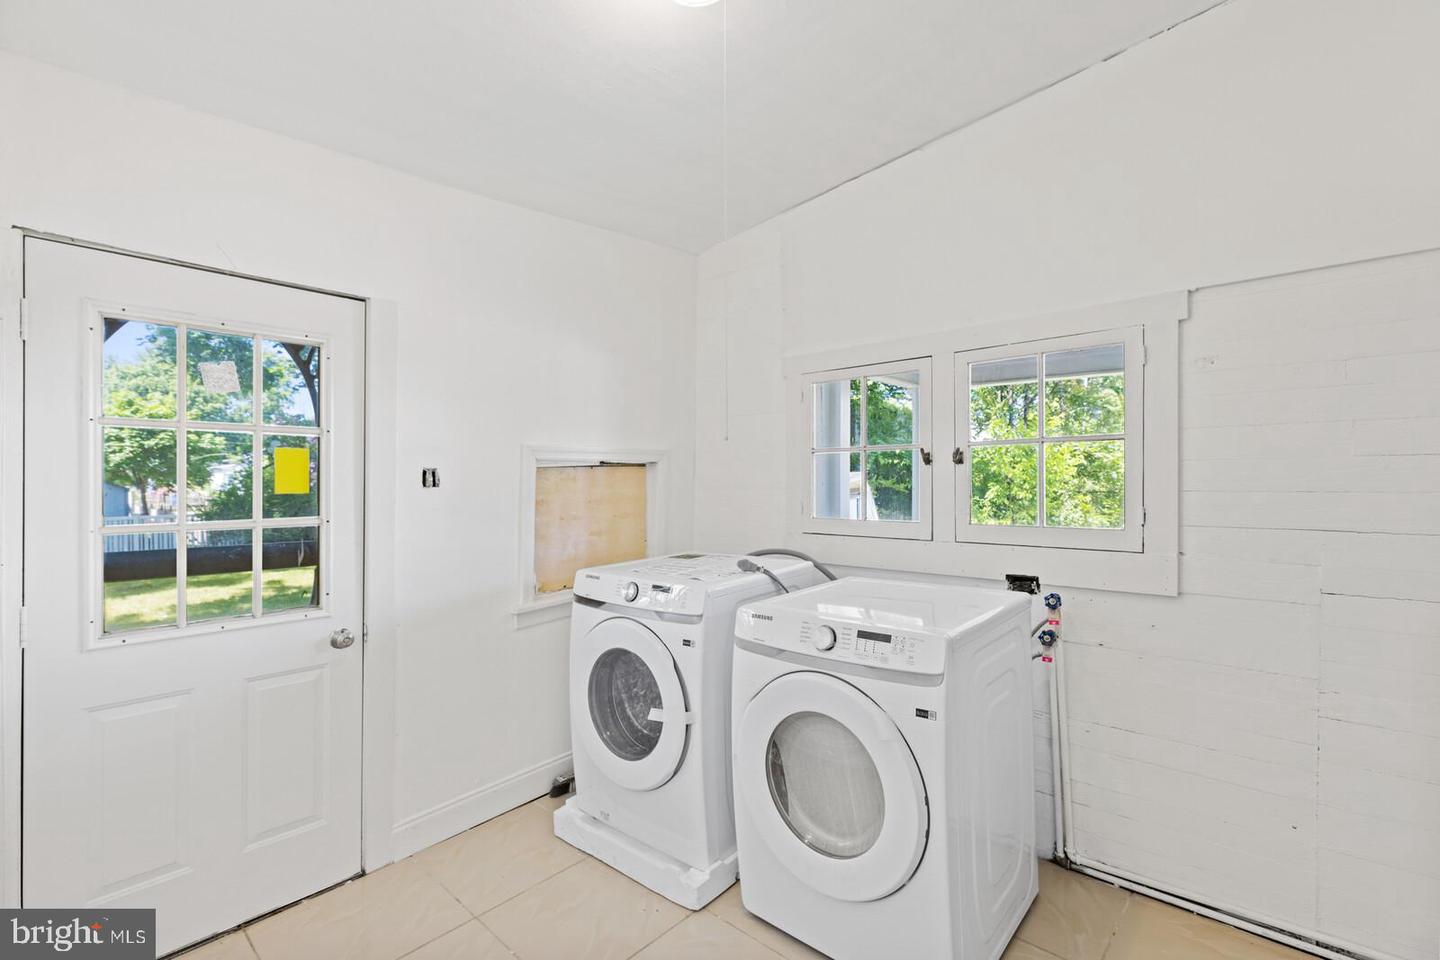
  • Laundry room Main Level
  • Flooring Carpet, Ceramic Tile, Laminate
  • APPLIANCES Dishwasher, Dryer, Microwave, Gas Oven, Gas Range, Washer, Electric Water Heater
  • other interior Features Entrance Foyer, Cathedral Ceiling(s), Walk-In Closet(s)

Area & Lot

  • Status Sold
  • Date Sold August 10, 2023
  • Living Area1,902 Sq.Ft.
  • Lot Area0.34 Acres
  • MLS® IDNJGL2029400
  • TypeResidential
  • YEAR BUILT1909
  • Architecture StylesTraditional, Victorian
  • View DescriptionTrees/Woods, Street, Other
  • School DistrictCLAYTON PUBLIC SCHOOLS

Exterior

  • STORIES2
  • water SourcePublic
  • utilitiesCable Available, Natural Gas Available
  • roofShingle
  • parkingConcrete, On Street
  • HEAT TYPEBaseboard, Natural Gas
  • AIR CONDITIONINGCeiling Fan(s)
  • sewerPublic Sewer
  • security FeaturesSmoke Detector(s)

Financial

  • Sales Price$280,000
  • Real Estate Tax $4,948/yr

Experience a New Standard in Real Estate

Transform your home selling experience by partnering with an expert who truly cares. With innovative strategies and hands-on service, we'll unlock your property's full potential and turn challenges into opportunities.

Follow Me on Instagram