Leave a Message

Thank you for your message. I will be in touch with you shortly.

204 N 12th St
204 N 12th St
204 N 12th St
204 N 12th St
204 N 12th St
204 N 12th St
204 N 12th St
204 N 12th St
204 N 12th St
204 N 12th St
204 N 12th St
204 N 12th St
204 N 12th St
204 N 12th St
204 N 12th St
204 N 12th St
204 N 12th St
204 N 12th St
204 N 12th St
204 N 12th St
204 N 12th St
204 N 12th St
204 N 12th St
204 N 12th St
204 N 12th St
204 N 12th St
204 N 12th St
204 N 12th St
204 N 12th St
204 N 12th St
204 N 12th St
204 N 12th St
SEE ALL PHOTOS
204 N 12th St
204 N 12th St
204 N 12th St
204 N 12th St
204 N 12th St
204 N 12th St
204 N 12th St
204 N 12th St
204 N 12th St
204 N 12th St
204 N 12th St
204 N 12th St
204 N 12th St
204 N 12th St
204 N 12th St
204 N 12th St
204 N 12th St
204 N 12th St
204 N 12th St
204 N 12th St
204 N 12th St
204 N 12th St
204 N 12th St
204 N 12th St
204 N 12th St
204 N 12th St
204 N 12th St
204 N 12th St
204 N 12th St
204 N 12th St
204 N 12th St
204 N 12th St
Courtesy of Keller Williams Prime Realty
Sold

204 N 12th St

204 N 12TH STREET, MILLVILLE, NJ 08332

$300,000
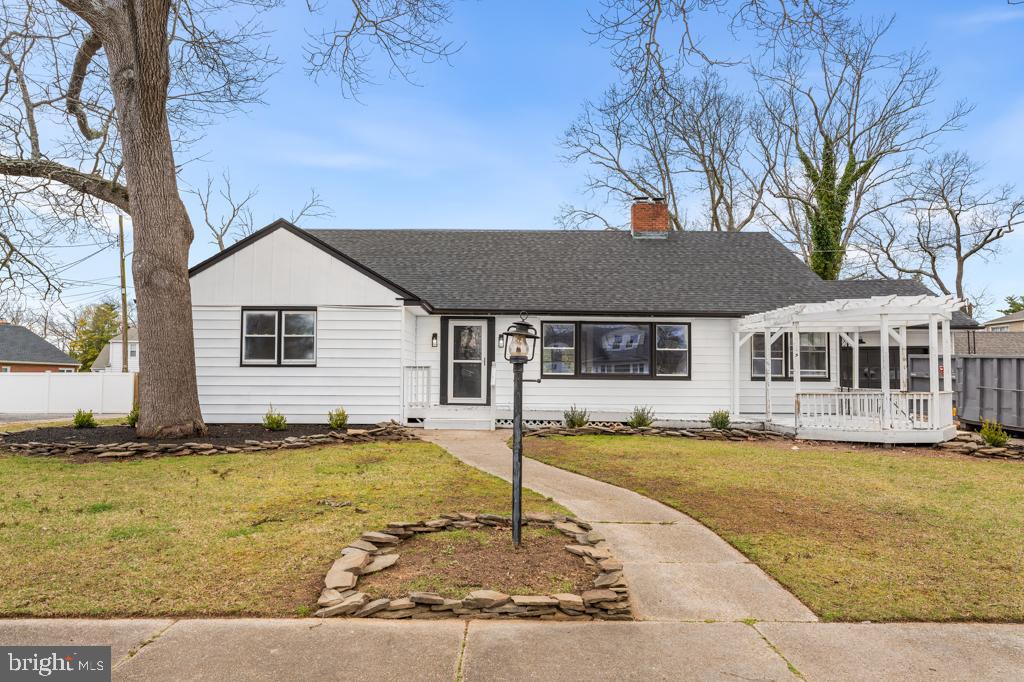
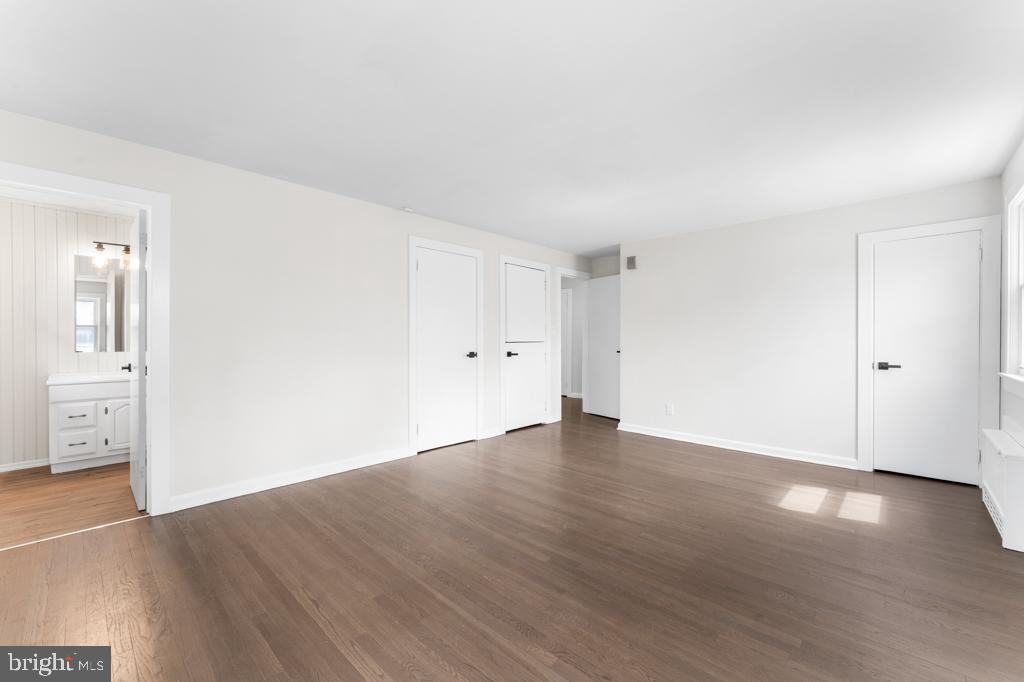
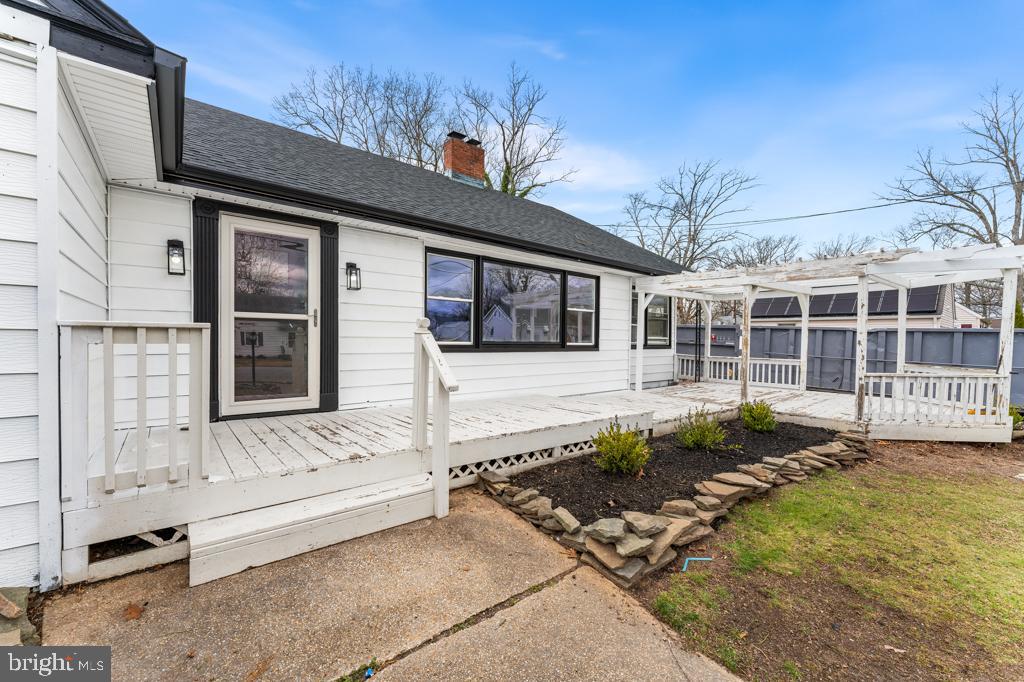
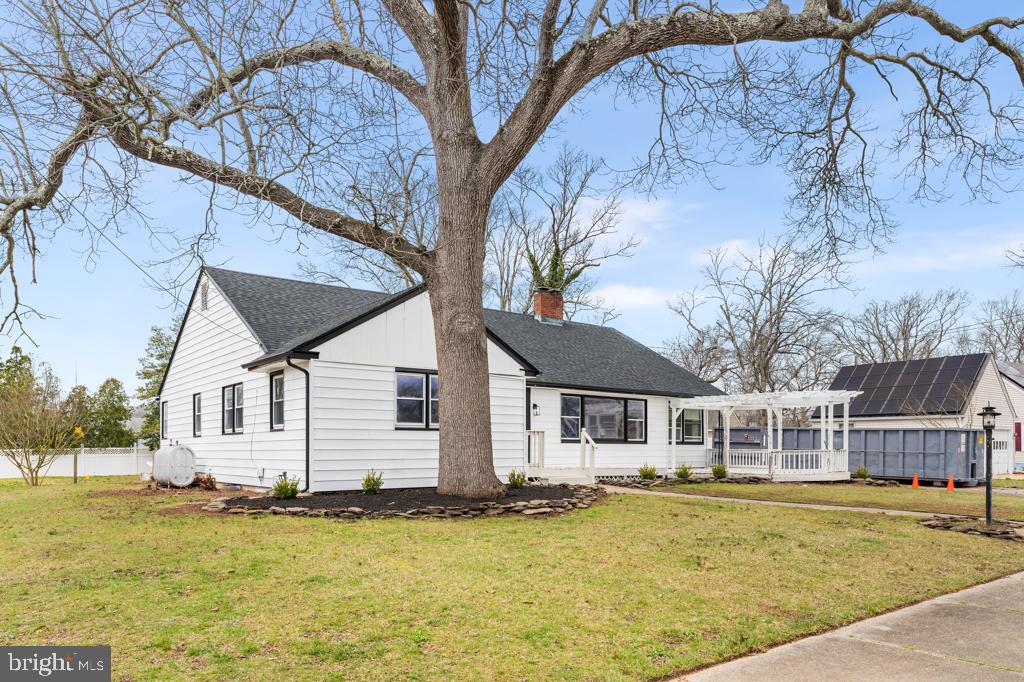
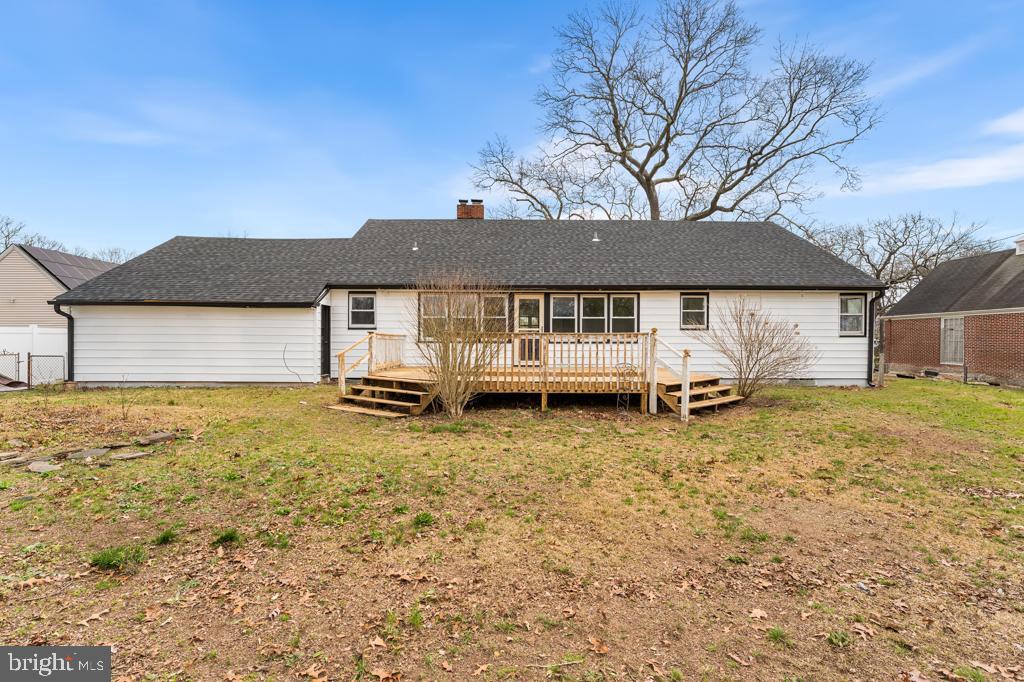
Welcome to your dream home! This recently renovated 3 bed, 2 full bathroom ranch-style home is a nestled in a serene neighborhood.

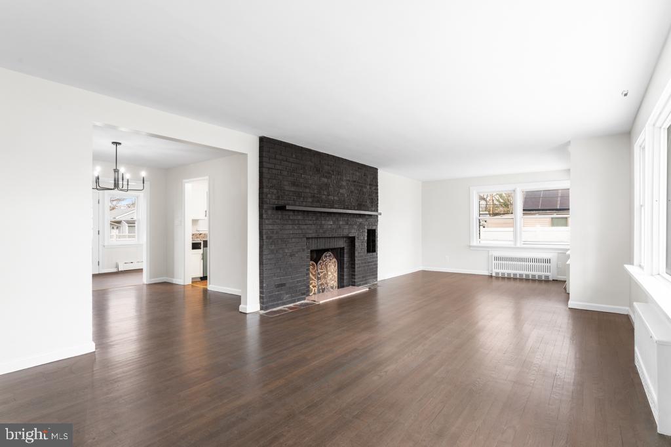
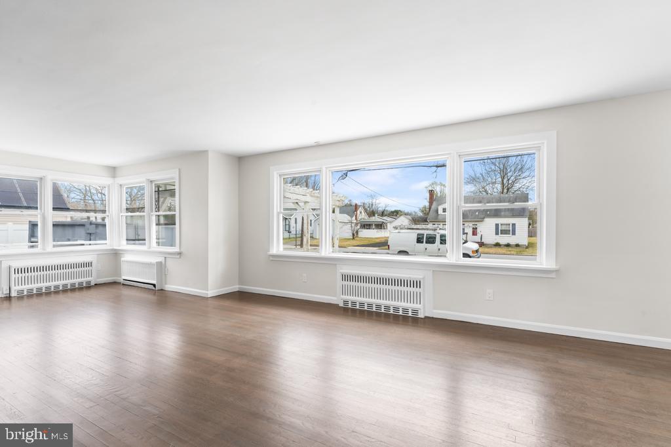
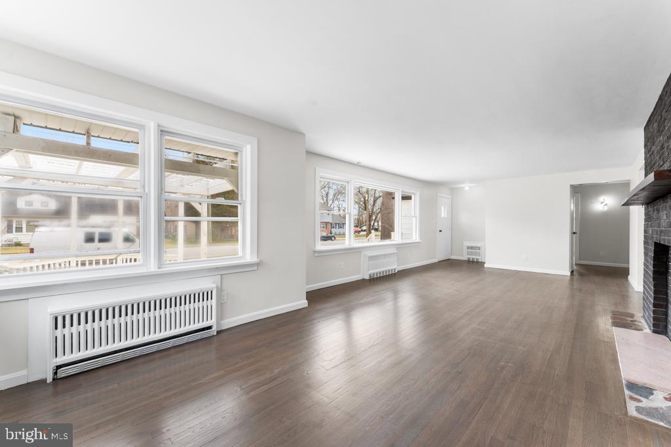
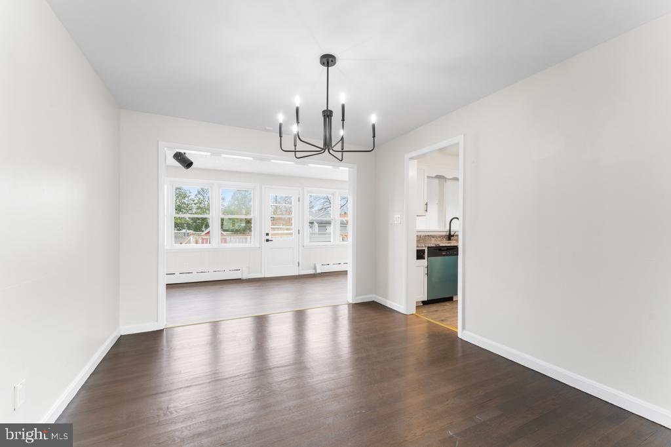
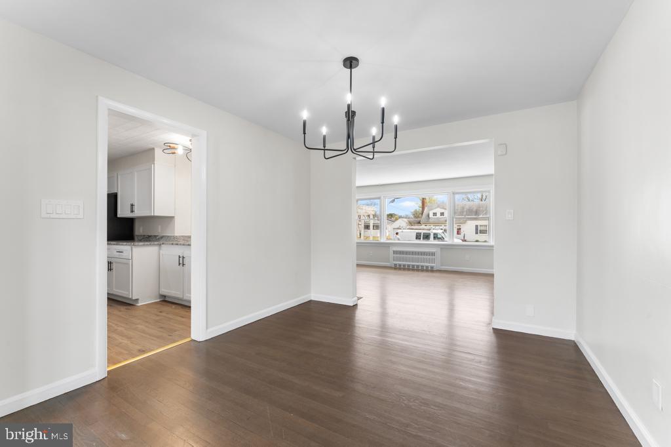
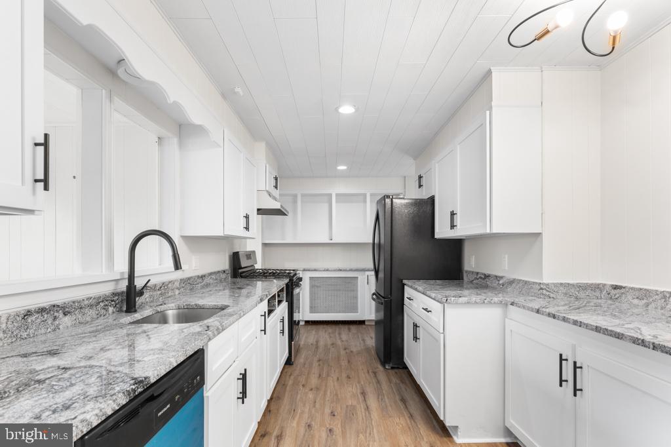
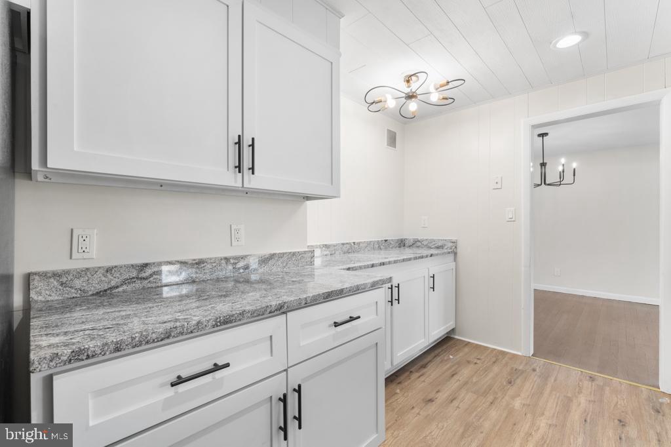
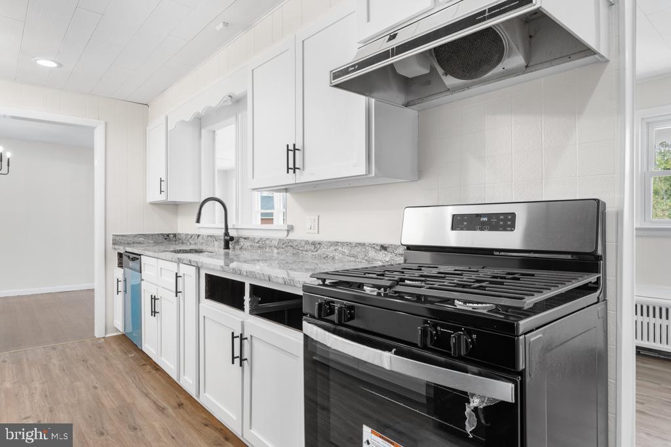
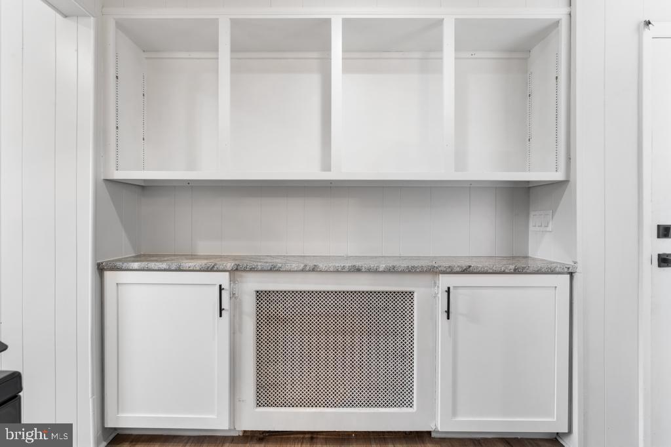
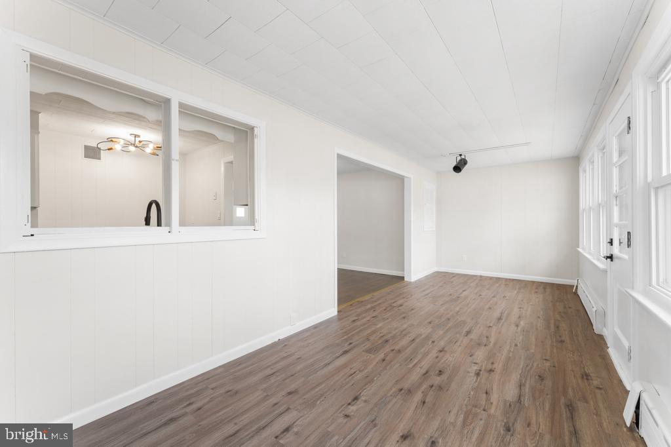
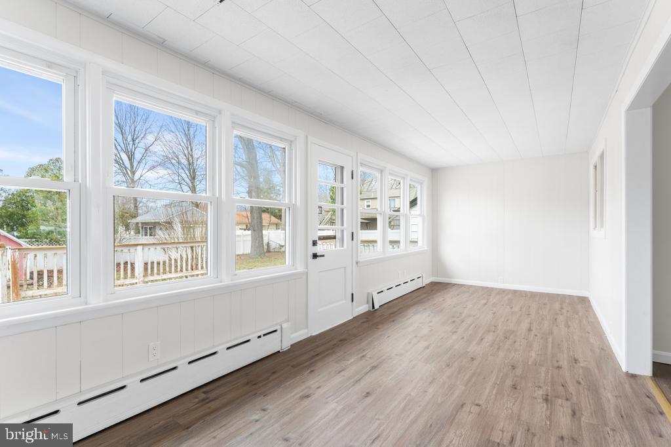
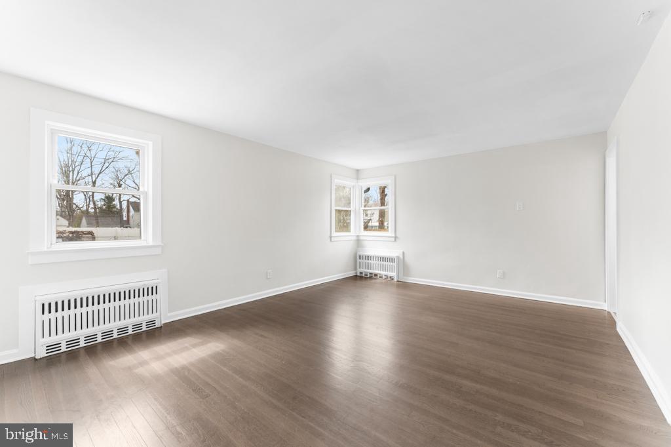
Step into the inviting living room boasting a cozy fireplace, perfect for those chilly evenings spent with loved ones. The adjacent beautiful kitchen is bright and beautiful, featuring newer appliances, new granite countertops and plenty of cabinet space. Enjoy the dining room off the kitchen and an additional room overlooking the back porch that can be used for many things.

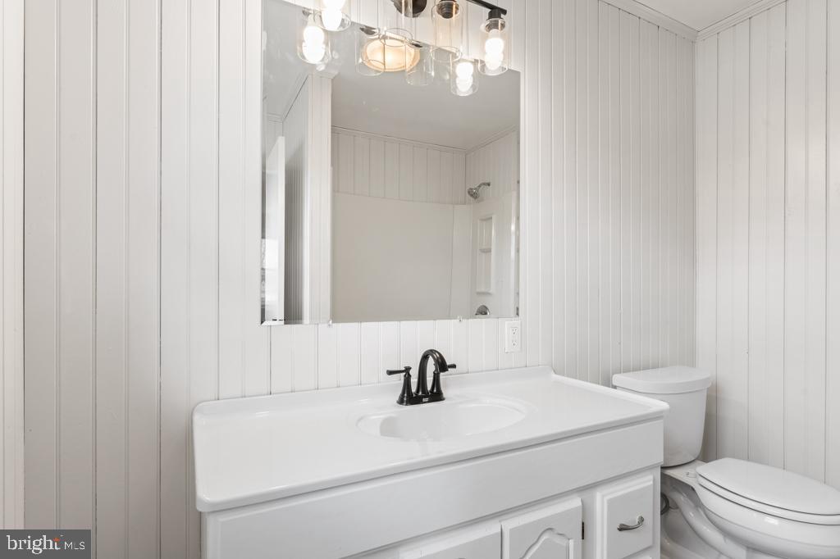
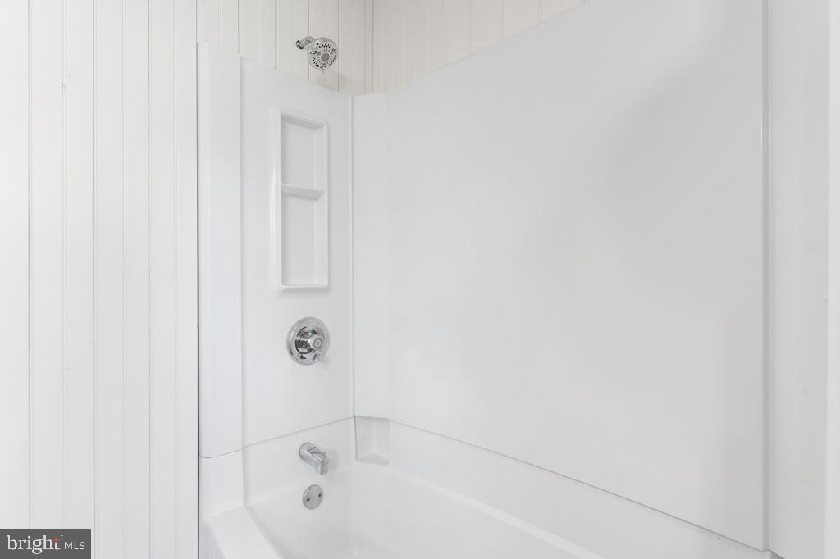
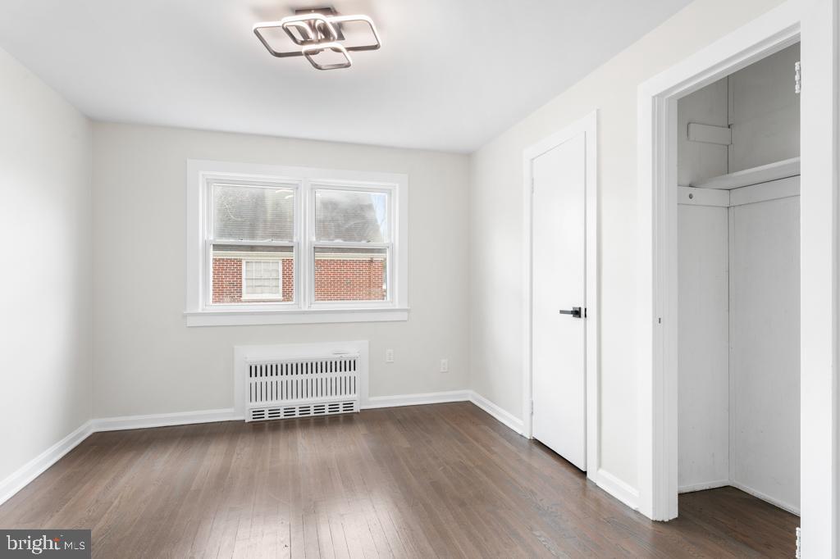
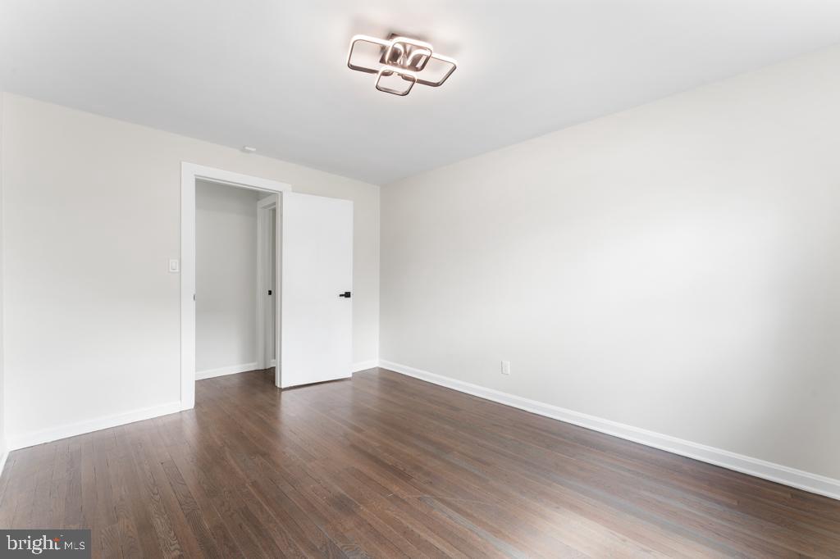
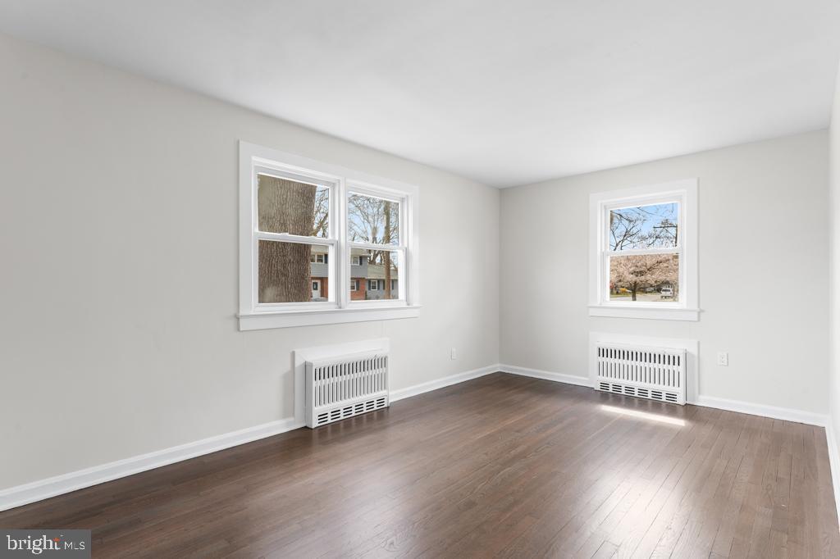
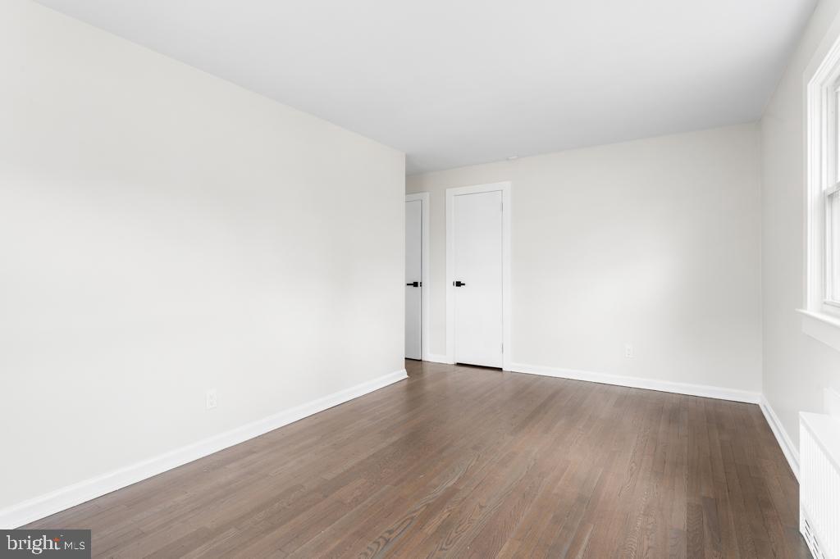
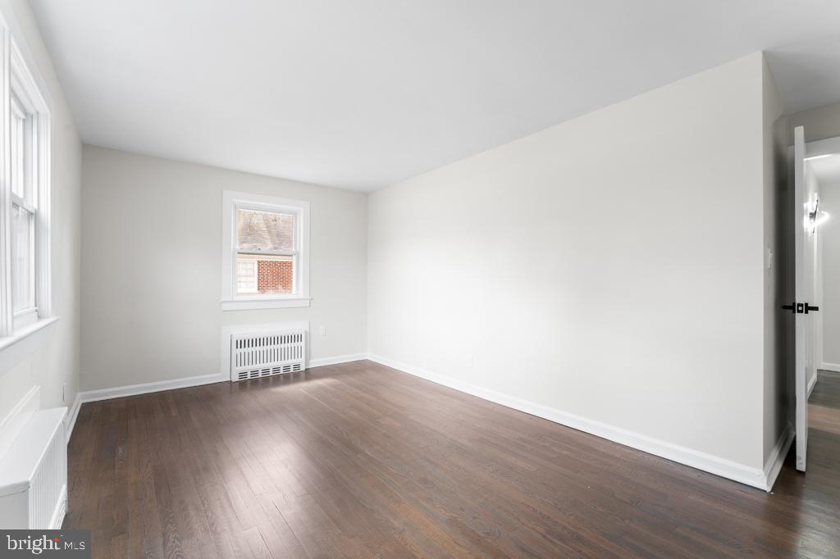
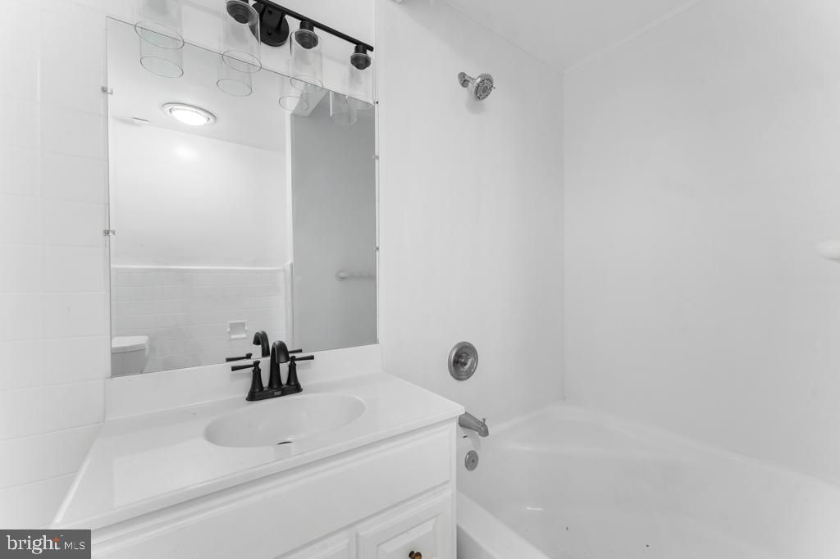
Retreat to the three spacious bedrooms, each offering plenty of closet space for storage convenience. The updated bathrooms exude modern elegance with beautiful new vanities and light fixtures, ensuring a refreshing start to your day.

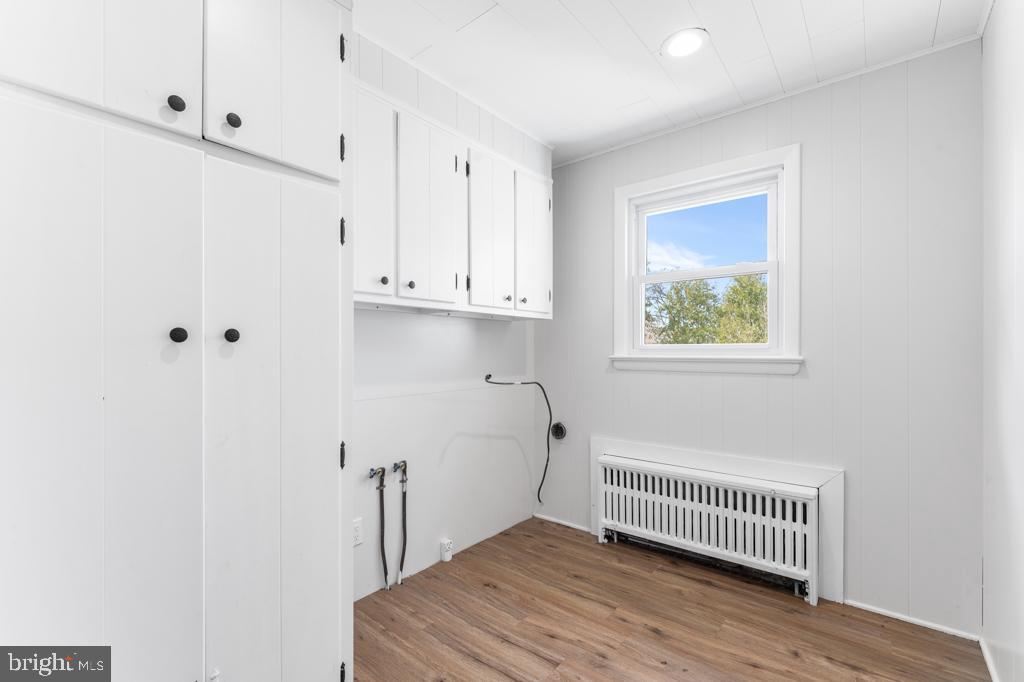
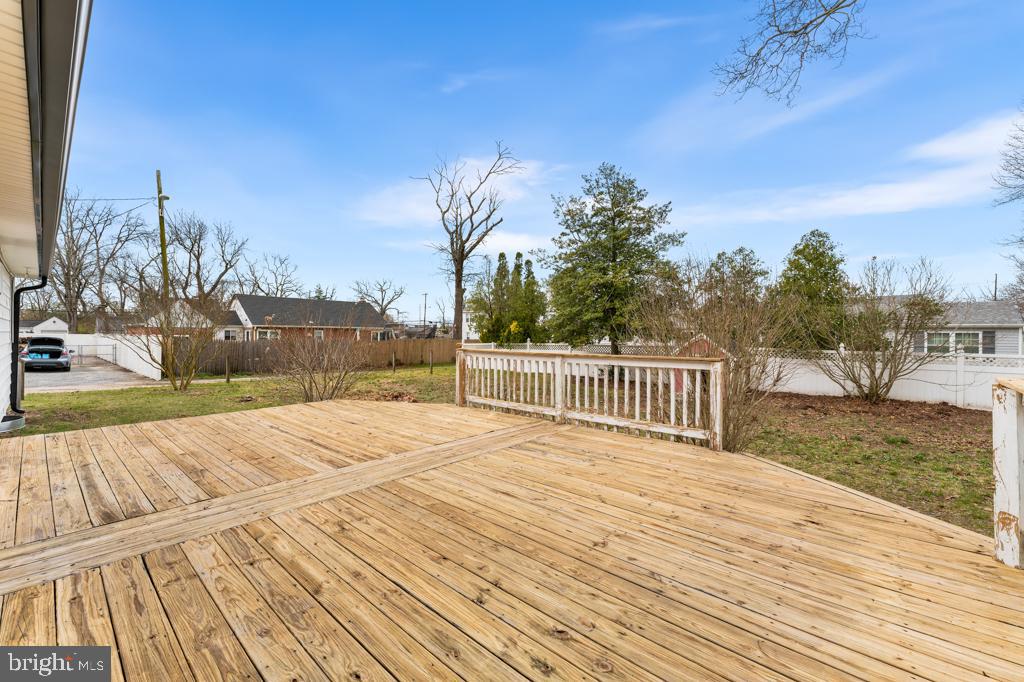
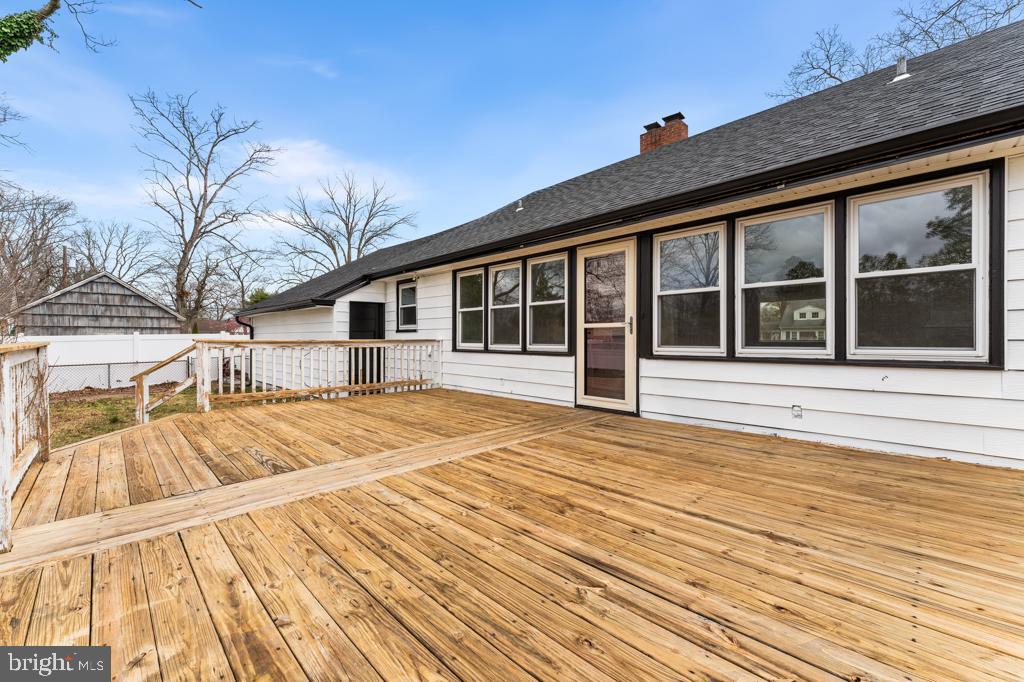
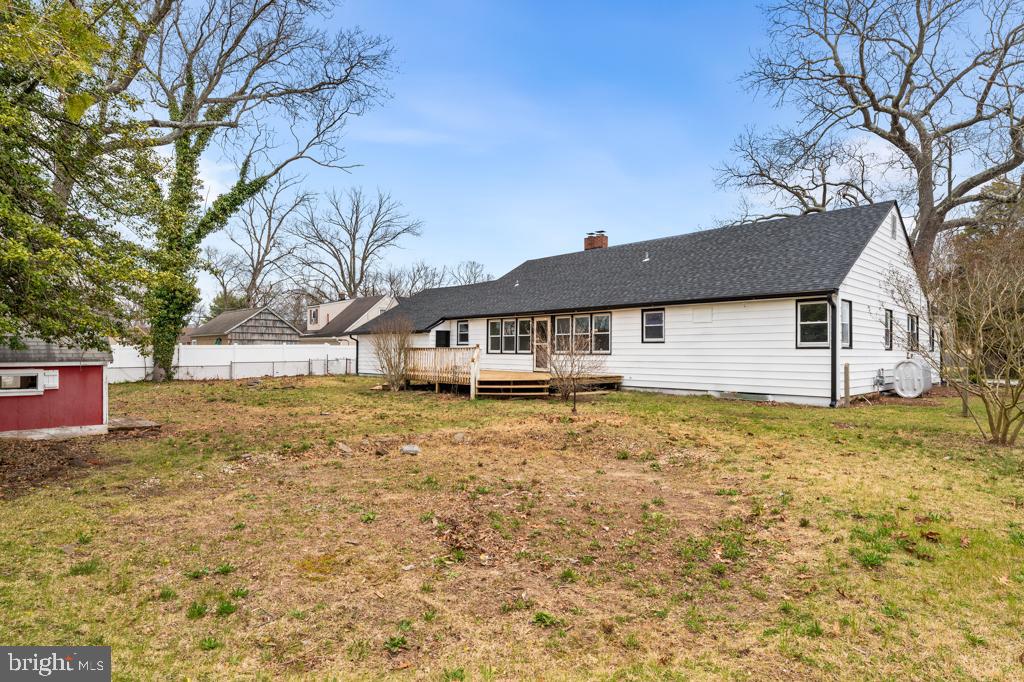
Step outside to discover the deck overlooking the expansive backyard, providing endless possibilities for outdoor enjoyment and entertaining. Additionally, there is a brand new roof, new windows, new flooring, paint, appliances and new gutters to offer peace of mind and added value to the home.

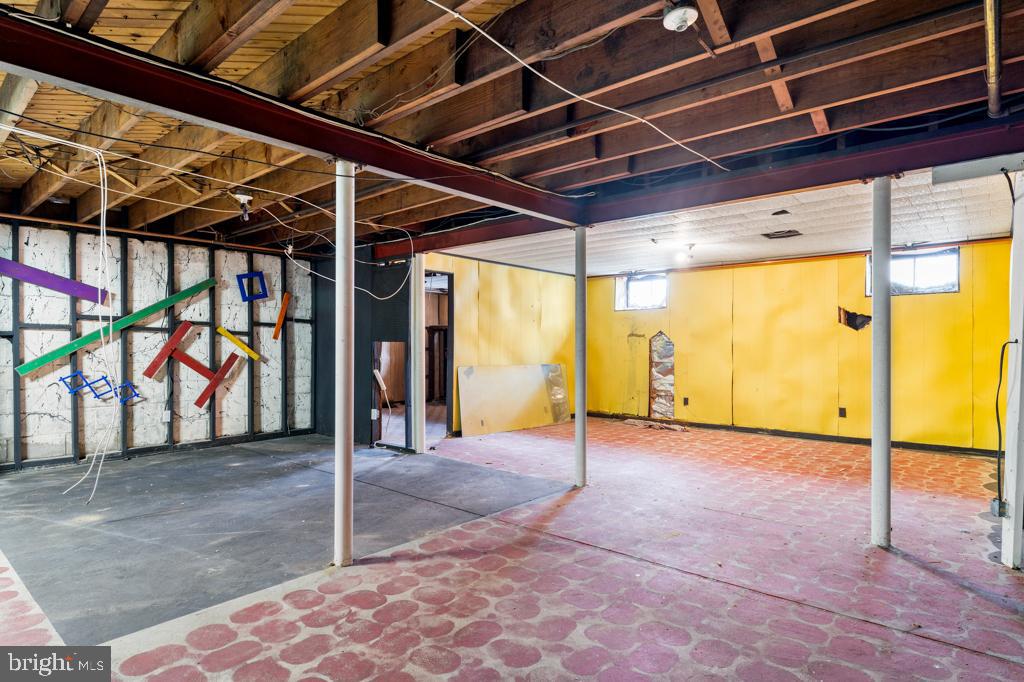
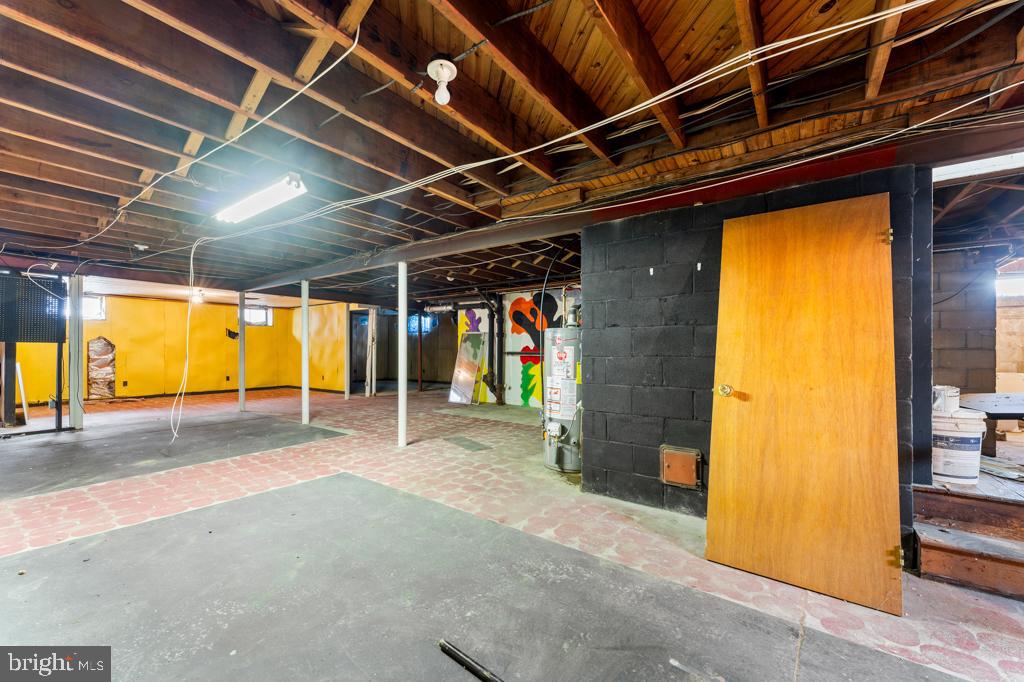
Inside, fresh paint and new flooring throughout create a bright and welcoming atmosphere, ready for your personal touch. The huge basement presents multiple rooms with limitless potential, whether you envision a home gym, office space, or entertainment area.

Don't miss this opportunity to make this meticulously renovated home yours. Schedule a showing today and experience the epitome of comfort and style! Sellers will be installing central air and replacing front window. It was ordered, but takes 3 weeks to come in.

3
beds

2
baths

1,954 Sq.Ft. LIVING AREA

0.29 Acres lot

Jennifer Ferrara

Jennifer Ferrara

Features & Amenities

Interior

  • total bedrooms3
  • Total bathrooms2
  • full bathrooms2
  • APPLIANCES Gas Range, Gas Oven, Electric Water Heater, Dishwasher, Refrigerator, Water Heater
  • other interior Features Cedar Closet(s), Pantry, High Ceilings

Area & Lot

  • Status Sold
  • Date Sold May 28, 2024
  • Living Area1,954 Sq.Ft.
  • Lot Area0.29 Acres
  • MLS® IDNJCB2017538
  • TypeResidential
  • YEAR BUILT1951
  • Architecture StylesRanch/Rambler
  • View DescriptionStreet
  • School DistrictMILLVILLE AREA

Exterior

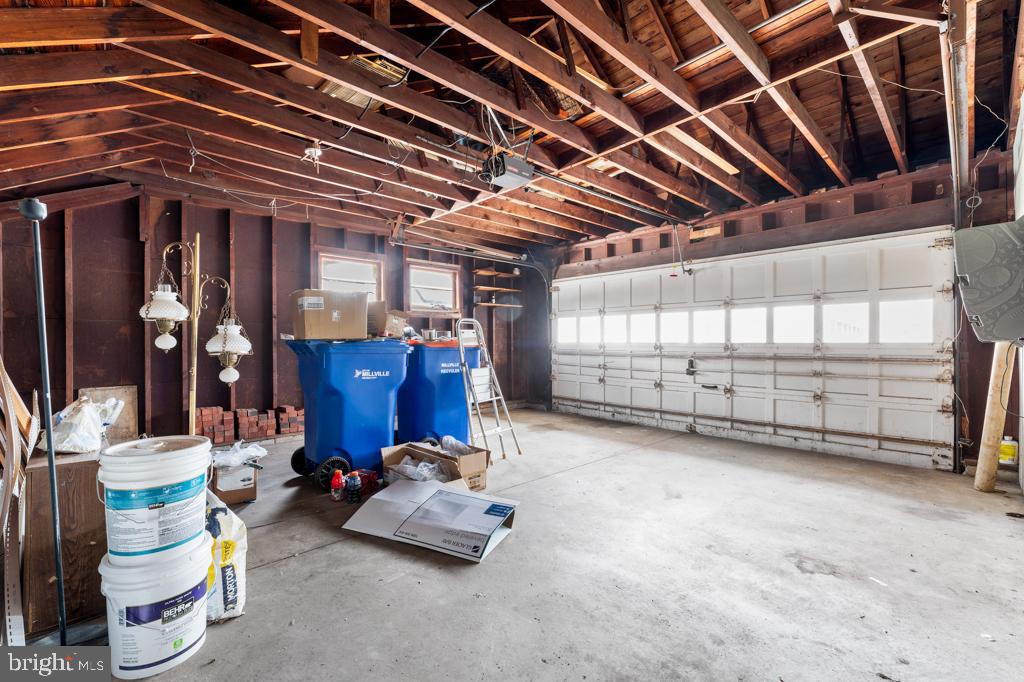
  • Garage Space2.0
  • water SourcePublic
  • roofShingle
  • parkingAsphalt, Attached
  • HEAT TYPENatural Gas
  • AIR CONDITIONINGNone
  • sewerPublic Sewer
  • SubstructureBlock
  • other exterior FeaturesAwning(s)

Financial

  • Sales Price$300,000
  • Real Estate Tax $6,083/yr
  • Zoning RES

Experience a New Standard in Real Estate

Transform your home selling experience by partnering with an expert who truly cares. With innovative strategies and hands-on service, we'll unlock your property's full potential and turn challenges into opportunities.

Follow Me on Instagram